
Markham Building Permit: Steps, Timelines and What to Submit
Markham building permit guide for homeowners: when you need one, ePLAN steps, the City's 10 to 40 day review targets, zoning by-law 2024-19 and second suites.
A Markham building permit is required for any addition to an existing building, whatever its size, and you apply online through the City's ePLAN portal before work starts. The City's review target for a complete house application is 10 business days, but zoning by-law 2024-19 and other approvals must be settled first. This guide covers the steps, the timelines and what to have ready.
Planning more space in the city? Our home additions in Markham begin with the same permit file this guide describes, because the drawings and zoning check shape the design.
Which Markham projects need a building permit?
The City of Markham says you need a building permit before starting any construction, demolition or renovation project, and then lists exceptions. Its building permit process page says there is no exemption for work done only inside a dwelling.
| Work | Permit? |
|---|---|
| Any addition to an existing building, irrespective of size | Yes |
| Adding a dormer, sunroom or solarium | Yes |
| Raised deck more than 24 inches above grade at any point | Yes |
| Basement entrance, or constructing separate rooms in a basement | Yes |
| Adding, removing or altering a structural wall or a non-loadbearing partition | Yes |
| Installing an accessory apartment, or any new plumbing piping | Yes |
| Replacing windows or doors with no change to the rough opening | No |
| Replacing roofing or shingles, kitchen or bathroom cupboards, painting | No |
| Interior damp-proofing of a basement | No |
One line on that page catches many owners: roughing in a bathroom needs a permit, even though replacing plumbing fixtures does not. Ask the Building Standards Department when your job sits between the two lists.
How long does a Markham building permit take?
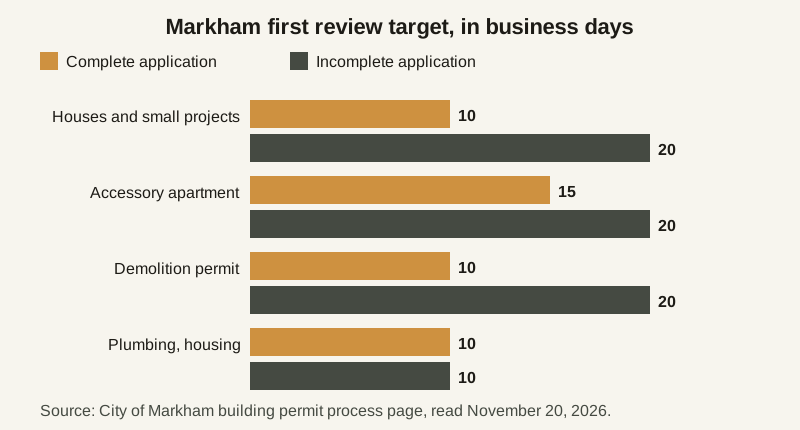
Markham states that a building permit can take anywhere from 10 to 40 days, and that delays usually come from incomplete drawings, zoning compliance mistakes and missing applicable law approvals such as City Planning or Conservation Authority permits. The City publishes first review cycle targets in business days, and they differ sharply by how complete the file is on day one.
| Permit type | Complete application | Incomplete application |
|---|---|---|
| Houses and other small projects | 10 | 20 |
| Accessory apartment | 15 | 20 |
| Non-stacked townhouse blocks | 10 | 25 |
| Demolition permits | 10 | 20 |
| Plumbing, housing | 10 | 10 |
The pattern is the useful part: an incomplete house application gets a first review target twice as long as a complete one. The City also says it cannot process incomplete applications and may abandon one that is inactive for six months or more. Those are first cycle targets only, so a resubmission adds time on top.
For comparison, the Town of Oakville does not publish a review time in days, as we explain in our Oakville building permit guide. Markham's published targets let you plan a schedule, but only for the first review.
What are the steps to get a Markham building permit?
Every application goes through ePLAN, and the City says paper applications are no longer accepted. The steps below follow the City's process page in order.
- Check zoning and applicable laws first. Use the City's Zoning Search and Property Details Search to see which by-law and which other approvals apply to your lot.
- Consider a Zoning Preliminary Review. The City offers this review of preliminary plans for low rise residential projects before a permit or Planning Act application. Its target for the first cycle on housing is 10 business days, and the fee includes two review cycles.
- Create an ePLAN account and request a new application. A non-refundable pre-application fee is paid before drawings can be uploaded.
- Upload drawings that follow the City's ePLAN Submission Standards. Staff run a pre-screen review, and the date of application is the date pre-screen is approved.
- Answer review comments online. You log in to see mark-ups, then resubmit revised plans until the review is approved.
- Download the permit, and print the permit card, the placard and one set of approved plans for the site.
- Book inspections through the City's Inspections Portal as each stage is reached.
What does a Markham addition permit need?
Markham's guide to building permits says a housing permit covers detached houses, semi-detached houses and townhouses under four storeys with not more than two dwelling units, including additions and interior alterations. Its checklist shows what the file is made of.
- the applicant authorization form when the owner is not the applicant, the applicable law checklist and the designer information schedule;
- the energy efficiency design summary, a water service pipe sizing form for infill residential projects, and a lot grading certificate for infill;
- lot grading approval for new homes, additions and accessory buildings, through Markham Engineering;
- engineer-sealed beam and truss calculations, with shop drawings for pre-engineered floor systems and roof trusses;
- a site plan with a zoning summary, floor plans of every level, elevations with limiting distance calculations, stair and guard details, and footing and foundation design.
Lot grading approval is the item that surprises people, because it comes from a different department than the permit. Start it early, since the City lists missing applicable law approvals among the main causes of delay. Our second-storey additions in Markham carry the same engineering set, and our permit and zoning page explains how the pieces fit together.
Which zoning by-law applies to your Markham lot?
Markham's Comprehensive Zoning By-law 2024-19 was approved by the Ontario Land Tribunal on September 19, 2024 and is deemed to have come into force on January 31, 2024, except for lands with remaining site specific appeals. The City's building permit process page says its office consolidation includes all amendments in effect up to July 20, 2026.
Not every property is covered. The City says areas greyed out on its interactive map are not in 2024-19, so check your lot before you read any limit. Transitional provisions in Section 1.7 protect complete applications received before January 31, 2024, and the City says those applicants must secure building permits before January 31, 2027.
A design that breaks a limit needs a minor variance. The City's minor variance page says the Committee of Adjustment decides it against four Planning Act tests, that the process may take up to two months, and that signs must be posted at least 14 days before the hearing. Variance conditions must be satisfied before a building permit is issued unless the Committee says otherwise. Toronto runs its own process, covered in our post on minor variances in Toronto.
Mistakes in the variance list are costly. The City warns that if a variance application has errors, or more variances turn up during permit review, further applications may be needed and processing is delayed. That is why a Zoning Preliminary Review comes before a variance application.
What about a basement apartment or second suite in Markham?
Markham's registration page says that, following Bill 23, all urban residential parcels are permitted up to three units per lot, and that every two-unit house must be registered with the City. A secondary suite needs a building permit, an inspection of both units and a registration inspection by Markham Fire and Emergency Services.
The City's Secondary Suites Guide for Homeowners (2025) gives numbers you can design to:
| Item | Requirement |
|---|---|
| Path from the street to the suite | Clear path at least 1.2 metres wide |
| Side yard entrance or stairs | At least 1.2 metres from the interior side lot line |
| Parking | One space for the main dwelling and one for the suite, each at least 2.75 by 5.8 metres, none on the street |
| Ceiling height | 1.95 metres in general areas, 1.85 metres under beams and ducts |
| Bedroom egress window | At least 0.35 square metres open, no dimension under 380 millimetres |
| Noise between units, house over five years old | STC 43 or ASTC 40, or the Part 11 construction option |
The guide says a house under five years old follows Part 9 of the Building Code, while an older house may use the more flexible Part 11. Because that changes the fire separation and noise options, ask the City which part applies before the drawings are finished. Our guides to legal basement apartments and legal basement requirements in Ontario explain the code items, and accessory dwelling units in Markham covers the local build. If the basement ceiling is too low, the basement ceiling height and egress checker shows quickly whether the room can pass, and basement underpinning in Markham is the route when it cannot.
To register, the City asks to see every part of the home and requires proof of insurance covering two units, a general electrical inspection report, working alarms on every level and a self-closing, latching door between the garage and the house. Closing walls before the framing inspection means opening them again, so book each stage on the City's list: framing, rough-in, insulation, fire separations and final occupancy.
Who do you call at the City of Markham?
Send each question to the right desk. Contact details for each are on the City's pages linked above.
| Question | Who to ask |
|---|---|
| Does my project need a permit, forms, drawings | Building Standards Department, applications administrators |
| Zoning before you design | Zoning Preliminary Review, through ePLAN |
| Minor variance, consent, hearing dates | Committee of Adjustment staff |
| Lot grading on an addition or infill | Markham Engineering |
| Booking inspections | Inspections Portal, at least 24 hours ahead |
| Registering a second suite | Markham Fire and Emergency Services |
What should you have ready before you call?
Gather your survey, the zone and by-law number from Zoning Search, photos of the existing house, the size and use of the space you want to add and whether the lot touches a conservation authority area. Decide early who will prepare the drawings, since the City asks for a signed, dated, scaled and fully dimensioned set.
If you would like a team to handle the drawings, the permit file and the build together, send your survey and a short description through our contact page and ask for a written quote. You can also read our general guide on when a GTA renovation needs a permit.
Frequently asked questions
Do I need a Markham building permit for an addition of any size?
Yes. The City of Markham lists any addition to an existing building, irrespective of size, as work that needs a building permit. Raised decks more than 24 inches above grade, sunrooms, dormers and garages also need one.
How long does a Markham building permit take?
The City says it can take anywhere from 10 to 40 days. Its first review target for a house or other small project is 10 business days when the application is complete and 20 when it is incomplete. Missing drawings, zoning mistakes and missing applicable law approvals are the usual delays.
Can I apply for a Markham building permit on paper?
No. The City states that paper applications are no longer accepted. Building, demolition and plumbing permits, along with Zoning Preliminary Reviews, are submitted through the ePLAN portal.
Do I need a minor variance for my Markham project?
Only if the design does not meet Zoning By-law 2024-19, or the older by-law that still applies to your lot. The Committee of Adjustment decides minor variances, and the City says the process may take up to two months.
Can I add a basement apartment in Markham?
Yes, with a building permit and registration. The City's secondary suites guide says a house can have two dwelling units under the Building Code, the suite must meet the 2024 Ontario Building Code, and it must be registered with Markham Fire and Emergency Services after construction.
Who can draw the plans for a Markham permit?
For a secondary suite, the City accepts drawings from a registered designer with a BCIN qualified for houses or small buildings, a licensed architect, a professional engineer, or a homeowner who accepts responsibility for Building Code compliance. Larger additions usually need a designer, because the drawing set is long.
Book a consultation for your project
Tell us about the space, the scope, and your timeline. Our design team reviews it and replies with the next step.