
Legal Basement Requirements Ontario: 2026 Code Checklist
Legal basement requirements Ontario homeowners must meet: ceiling height, egress, fire separation, alarms and ventilation under the 2024 Building Code.
Legal basement requirements Ontario owners need to plan around come from the 2024 Ontario Building Code: a finished ceiling height of at least 1.95 m, a proper exit and egress window, a fire-rated separation from the upstairs, interconnected smoke alarms, ventilation and a kitchen and bathroom. Zoning and a building permit are separate approvals on top of that.
This checklist is for homeowners in Toronto and the GTA who want to know what a basement unit has to meet before the design starts. If you are weighing the whole project, our legal basement apartment service explains how we approach it, and our guide to adding a legal basement apartment in the GTA covers the wider project.
What makes a basement apartment legal in Ontario?
A basement apartment is legal when three things line up: the zoning allows the second unit on your lot, the municipality has issued a building permit, and the finished unit has passed inspection against the Building Code. Missing any one of them leaves the unit unpermitted, even if the work itself is well built.
The Building Code part is the one this guide explains. We took the figures below from the Ontario Building Code 2024 requirements published by the City of Oshawa for basement secondary suites, last revised 2026-02-11, which cites the Division B section for each rule. It is a municipal summary for existing houses, so confirm the final figures with your own building department.
Oshawa's 2026 guide states that a building must be at least five years past occupancy to use the more lenient renovation rules in Part 11 of the Building Code.
What ceiling height does a legal basement need?
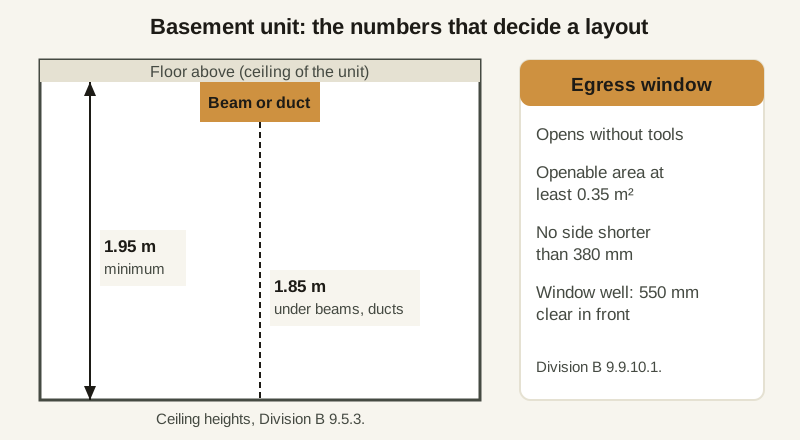
The minimum is 1.95 m in the basement secondary suite and 1.85 m under beams and ducting, according to Oshawa's guide citing Division B 9.5.3. Both numbers are finished heights, so they have to survive the new ceiling, the fire separation layer and any rerouted ductwork.
Low ceilings are the most common reason a basement does not qualify as it stands. If yours falls short, the answer may be lowering the floor, which is a structural job. Our basement underpinning page explains that route, and you can test your own numbers with our basement ceiling height and egress checker.
How do you get out of a basement suite in a fire?
The suite needs a dedicated way out, and the guide lists four accepted forms: internal stairs to an exterior door at grade, an exterior walk-up stair, a basement walk-out, or a shared interior egress corridor. A single exit is permitted in each case, and where the route runs through a shared stair it must be separated from the upper unit by a smoke-tight barrier or fire separation.
Bedrooms add a second test. Unless a door at basement level leads directly outside, the suite needs an egress window that opens from the inside without tools. Division B 9.9.10.1 sets the clear openable area at 0.35 m² with no dimension under 380 mm, and 550 mm of clearance in front of the window where it opens into a window well.
The guide also separates an egress window from an escape window. An escape window, used when an unenclosed exterior stair is the only exit, is larger: 0.38 m² with no dimension under 460 mm, a sill no more than 900 mm above the finished floor, and 1000 mm of clearance outside. Check which one applies to your layout. Our egress window size calculator helps with the first check.
How is the basement separated from the upstairs?
The suite must be separated from the rest of the house by either a continuous smoke-tight barrier or a rated fire separation. For walls, the barrier is not less than 15.9 mm type X gypsum board on both sides, and the fire separation option is a vertical assembly rated at no less than 30 minutes. The ceiling uses 15.9 mm type X on the underside of the floor framing, or a horizontal assembly rated at no less than 30 minutes.
Oshawa's 2026 guide says regular gypsum board is not accepted as having any fire-resistance rating, so the ceiling of a basement suite needs type X board or a rated assembly.
Two details catch people. Doors in a smoke-tight barrier must be solid-core wood at least 45 mm thick with a self-closing device. And where it is impractical to separate the ceiling above the furnace room, the guide allows a flow-through sprinkler in that room with the joist cavities above packed with mineral wool insulation. Mixing the two approaches in one assembly is not allowed: the guide says each approach must be used for all building components.
What alarms and ventilation does the unit need?
- Smoke alarms: on each storey including the basement, in each sleeping room, in hallways between bedrooms and the rest of the storey, and in each shared area (Division B 9.10.19.1 and 9.10.19.3).
- Interconnection: in a building with a basement suite, alarms must be wired or wirelessly interconnected so that one sounding sets off all of them (9.10.19.5).
- Carbon monoxide alarms: required where the building has a fuel-burning appliance or a storage garage, next to each bedroom and on each storey of the suite (9.32.3.9A).
- Ventilation: heating-season mechanical ventilation under 9.32.3 for buildings under five years since occupancy; older buildings may use natural ventilation or the same mechanical option.
- Heating and return air: a separate system is required for the suite in a newer building, while an existing system in an older building may be altered if a duct smoke alarm is added that shuts off fuel and power on activation.
These items are why a basement conversion is more than finishing the walls. The furnace, ducts and electrical panel all end up in the scope. Our basement renovation service covers the finishing side once the code layout is settled.
What rooms and finishes does a basement unit need?
The unit must be a complete dwelling. Division B 9.31.4 lists the required fixtures: a kitchen sink, a lavatory, a bathtub or shower, a water closet and access to laundry. The water supply must have its own shut-off valve where it enters the unit, so shutting off one unit does not interrupt the other (7.6.1.3).
The guide also sets minimum room areas and doors:
| Item | Minimum | Section |
|---|---|---|
| Kitchen area | 4.2 m² (3.7 m² in a one-bedroom unit) | 9.5.3A-E |
| Living room area | 13.5 m² (11 m² combined with other spaces in a one-bedroom unit) | 9.5.3A-E |
| Primary bedroom | 9.8 m² without a closet, 8.8 m² with one | 9.5.3A-E |
| Other bedrooms | 7 m² without a closet, 6 m² with one | 9.5.3A-E |
| Entrance door | 810 mm wide, 1980 mm high | Table 9.5.5.1 |
| Bedroom door | 760 mm wide, 1980 mm high | Table 9.5.5.1 |
| Window glass in living and dining rooms | 5% of the area served (10% in a building under five years old) | Table 9.7.2.3 |
Sound is the other age-dependent item. In a building under five years old, the separating assembly must reach a Sound Transmission Class of at least 43. In an older building the guide says no requirement applies, though it encourages some acoustic protection anyway.
Does the age of the house matter?
Yes, and it is the first thing to establish. Houses older than five years since occupancy can use the more flexible Part 11 options for windows, ventilation, heating and sound. A newer house follows stricter rules. The guide also says its contents do not apply to a third unit in a house or to a unit in an accessory building, and a third unit needs drawings by a designer such as an architect, engineer or BCIN designer.
What should you have ready before calling a contractor?
You can make the first conversation far more useful with a short checklist:
- The year the house was built and when it was first occupied.
- Measured finished ceiling heights, including under beams, ducts and pipes.
- Where any exit door, walk-out or window opens, and how far the lot allows a window well or stair.
- Where the furnace, panel and water entry sit.
- Photos of the existing windows from inside and outside.
- Your city's answer on zoning for a second unit on your lot.
If the layout does not meet the numbers above, the fixes usually involve structure, drainage or relocating mechanical equipment. That is where a permit and zoning review early on saves redesign later. For a list of what else a municipality may ask for, see our second suite requirements checklist.
When you are ready, contact us with your address, the age of the house and a few photos of the basement, and we will respond with the next steps toward a written quote for your legal basement apartment.
Frequently asked questions
What ceiling height does a legal basement apartment need in Ontario?
The 2024 Ontario Building Code, as summarized in municipal guides for existing houses, sets a minimum of 1.95 m in a basement secondary suite and 1.85 m under beams and ducts. Measure the finished height, after the new ceiling and any ducts are in place, not the bare joists.
Does a legal basement need an egress window?
Usually, yes, for sleeping rooms. Unless a door on the basement level leads directly outside, such as a walk-out or a walk-up stair, the suite needs an egress window that opens without tools with at least 0.35 square metres of clear opening and no side under 380 mm.
Do smoke alarms have to be connected in a house with a basement suite?
Yes. Where a house has a basement secondary suite, the Building Code requires the smoke alarms in the building to be interconnected, wirelessly or by wiring, so that one alarm sounds every alarm. Alarms are also required on each storey and in each sleeping room.
Do I need a building permit for a legal basement?
Adding a second unit is building work that needs review by your municipal building department, and zoning is a separate question from the Building Code. Check both with your city before any construction starts.
Does the age of my house change the requirements?
Yes. Part 11 of the Building Code gives more lenient options for existing buildings, and municipal guides say a building must be at least five years old to use them. A house under five years since occupancy follows stricter rules for windows, ventilation, heating and sound.
Book a consultation for your project
Tell us about the space, the scope, and your timeline. Our design team reviews it and replies with the next step.