
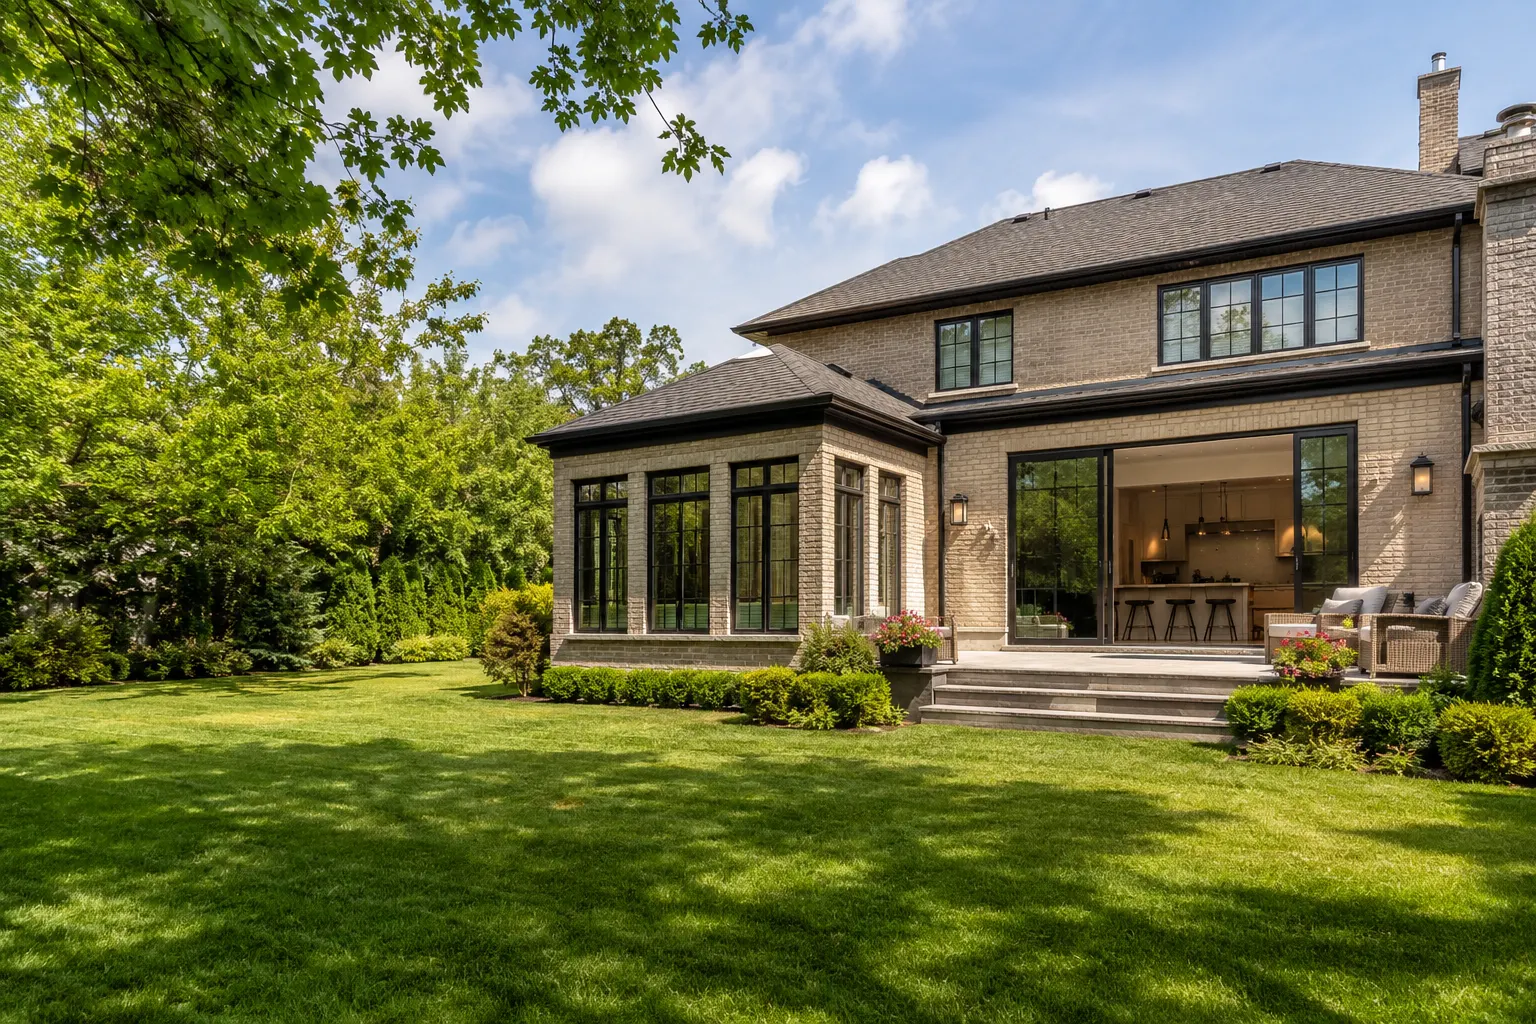
One accountable team
Our in-house design team, permits, and build crew work under one roof, so design intent carries straight through to the finished space.
Andare Homes provides home additions across Toronto and the GTA through one design-build team, with in-house design connected directly to permits, selections, construction, and handover.
Tell us about your project and our team will be in touch. Free, no-obligation consultation and site visit with our design team.
Fantastic experience with them! The team was professional, attentive, and delivered high-quality work on time and within budget. Highly recommend for anyone building or renovating their home!
Andare took our outdated house and turned it into a modern, functional space. The new addition blends seamlessly with the existing structure.
Andare did an amazing job renovating my house, they turned an old and boring basement into a modern and exciting place. Their attention to detail was astounding and I couldn't be happier with the results.
The attention to detail is incredible. The Andare team has just finished building my home and I'm absolutely blown away. I've been living in here for just under a month now and I still haven't found a single flaw, you can really see their experience and craftsmanship in every part of the home.
Our basement went from an unfinished storage space to a fully functional family room. Amazing transformation, 5 stars, 100% recommend.
Andare delivered excellent quality and great service. The team was professional and made everything easy.
Our in-house design team, permits, and build crew work under one roof, so design intent carries straight through to the finished space.
Quality materials and proven detailing chosen for how you live, finished to the Ontario Building Code and built to hold up for the long run.
The price we quote is the price you pay. We scope the work properly before we start, so there are no lowball bids that balloon into surprise change orders later.
Design, permits, and construction handled in accordance with Ontario requirements and your municipality.


Thoughtful design, tight coordination, and a tidy site, with every trade managed in-house from permits through finishing, and built to the Ontario Building Code.
Home Additions can include rear addition, side addition, family room expansion, new bedroom space, expanded kitchen zone, and foundation and envelope. Within home additions, the exact scope is set after Andare reviews the property, household goals, existing conditions, and the level of finish expected.
The design team should be involved before the home additions scope is priced as final. For home additions, early design connects layout, appearance, materials, permits, and construction realities while options are still open.
In work focused on home additions, Andare develops cost clarity by defining drawings, selections, allowances, site assumptions, responsibilities, and exclusions. Through the home additions process, approved scope changes are documented so homeowners can understand their effect before the work proceeds.
Home additions require property specific zoning review, permit drawings, municipal approvals, and Ontario Building Code compliance. Within home additions, Andare reviews the proposed work and helps identify the appropriate approval path before construction is scheduled.
Through the home additions process, addition projects can affect the occupied house at the connection point. In work focused on home additions, Andare plans temporary closures, weather protection, utilities, access, dust control, and the safest household arrangement. In work focused on home additions, the practical communication and access plan depends on safety, utilities, site conditions, noise, dust, and the stages underway.
In work focused on home additions, the schedule depends on design development, approvals, material lead times, existing conditions, scope, and inspection stages. For home additions, Andare sets a meaningful timeline after those project specific factors are understood.
Within home additions, Andare's in-house design team compares materials such as foundation systems, framing and structural members, high performance windows, roof and wall assemblies, and coordinated interior finishes against appearance, durability, maintenance, availability, installation needs, and how the choices relate to the rest of the home.
Conditions such as zoning limits, awkward tie ins, budget creep, weather exposure, and service capacity can affect a home additions project. Within home additions, Andare investigates foreseeable risks early and communicates discovered conditions before related work moves ahead.
For home additions, the service is a strong fit for families who need more room and prefer to improve a valued property rather than move. In work focused on home additions, it also suits homeowners who value one accountable design-build team and want decisions resolved before they become site conflicts.
For home additions, Andare provides an in-house design team, construction coordination under one roof, licensed and insured service, and a 5.0-star rating from 55 reviews. During planning for home additions, call (416) 524-1165 to start with a project conversation.
Custom homes, additions, renovations, and multiplexes, designed and built for homeowners, architects, designers, and engineers.
When considering home additions, bring your goals, concerns, and property questions to one accountable team. Andare's in-house design team and construction team plan home additions from first conversation through handover.
Backed by our workmanship warranty, we stand behind every job · Licensed, Insured and WSIB-Covered
Tell us about your project and our team will be in touch. Free, no-obligation consultation and site visit with our design team.
Andare Homes provides home additions, designed and built by one accountable team across the GTA.