
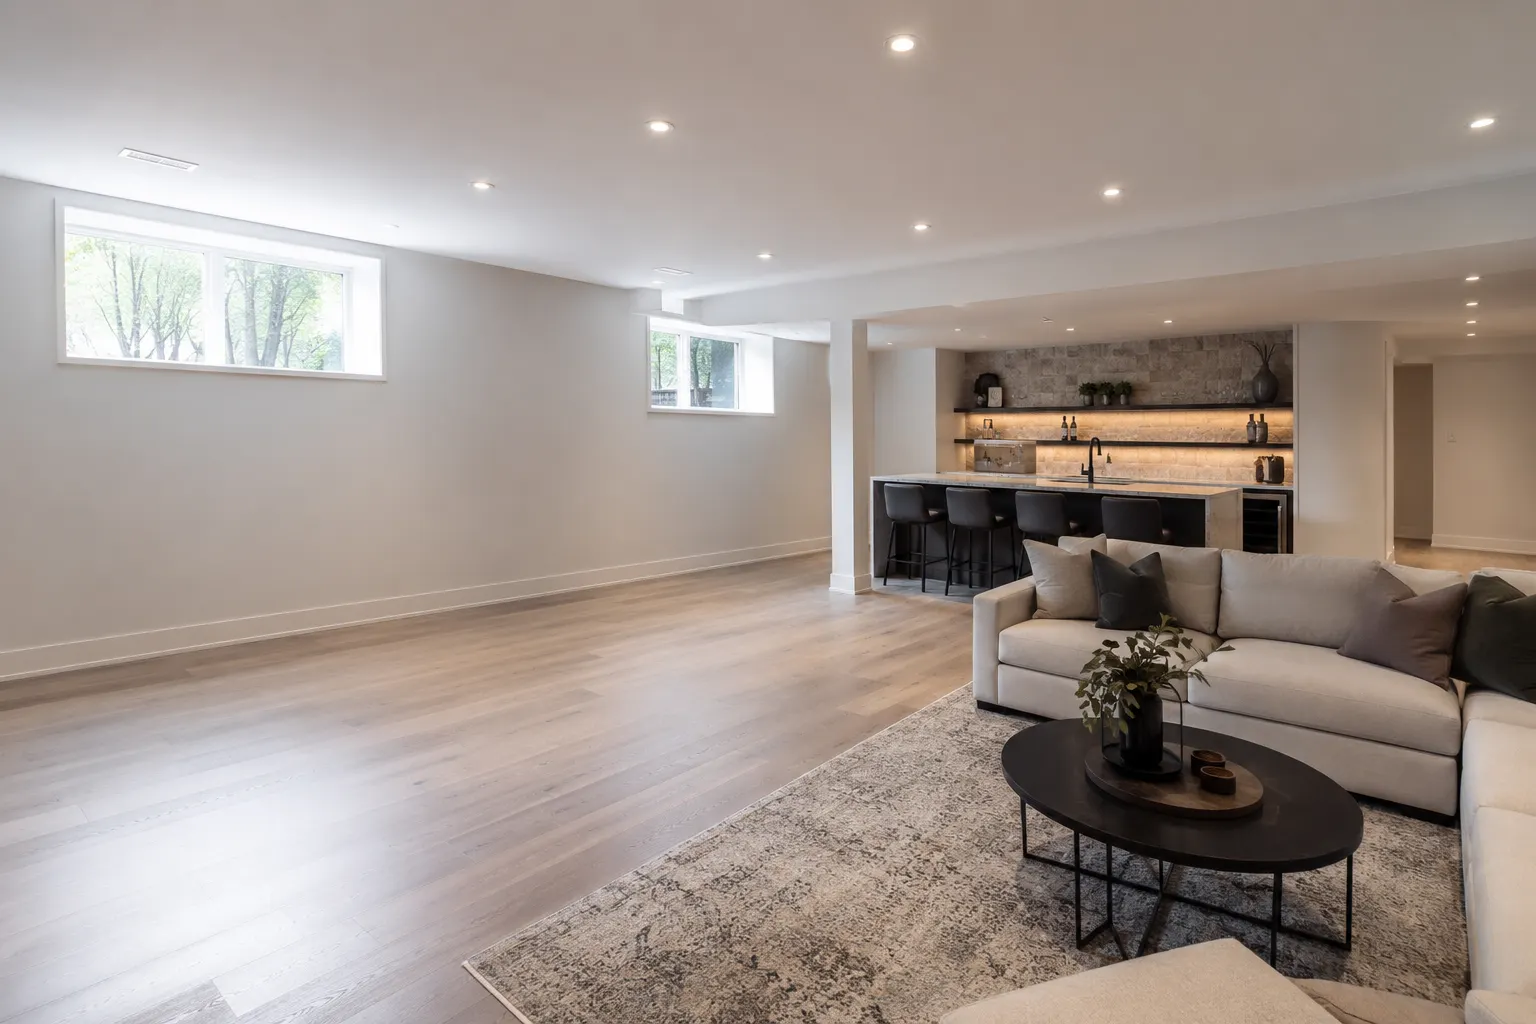
Basement Finishing Cost in Ontario: What Drives the Price
Basement finishing cost in Ontario at the higher end: general price ranges from published sources, what pushes a job to the top, and how to get a real written quote.
Basement finishing cost in Ontario is set mostly by what is behind the walls, not by the finishes: plumbing, electrical, heating, waterproofing and permits. Published Ontario guides place a complete finish near $60 to $95 per square foot at the higher end, so a 1,000 square foot basement commonly reaches $60,000 to $80,000, and a legal suite can pass $100,000.
This guide explains where those general ranges come from, what moves a job toward the top of them, and how to turn a range into a real number. If you are planning the work, our basement renovations team can walk the space with you and price it in writing.
These are general Ontario price ranges taken from published industry sources in November 2026, shown at the higher end. They do not reflect Andare Homes's pricing and are not a quote or an estimate. Your price depends on your project and is set only in a written quote.
How much does it cost to finish a basement in Ontario?
Across the published Ontario and Canadian cost guides we read in November 2026, a complete finish at the higher end runs about $60 to $95 per square foot. All figures here are Canadian dollars. Guides are not consistent about HST, so treat them as before HST and ask every quote to say whether tax is included.
The ranges below come from four published Canadian sources dated 2025 or 2026: two national or Ontario cost guides, a Toronto contractor guide and an Ontario contractor price page. For each item, the low end of our range is the middle of what those sources show and the high end is the highest figure a credible source gives.
| Item | Higher-end range | What moves it |
|---|---|---|
| Complete finish, per square foot | about $60 to $95 | Finish level, bathroom, bedroom, heating, size |
| Complete finish, 1,000 square foot basement | about $60,000 to $80,000 | Layout, structural surprises, scope of mechanical work |
| Legal suite or high-end finish, 1,000 square feet | can exceed $100,000 | Kitchen, separate entrance, fire separation, ceiling height |
| Adding a bathroom | about $13,000 to $20,000 | Whether the drain is already in the slab |
| Permits and inspections | about $2,000 to $4,500 | Municipality, scope, number of trades |
| Waterproofing, underpinning, floor lowering | priced separately | Published figures vary too widely to give a range |
What do the published sources say about the per square foot price?
The sources put a standard all-in finish between about $35 and $95 per square foot, with Toronto and Vancouver at $70 or more in one national guide. The middle of their per square foot ranges sits near $60, and the highest figures a credible source gives for a standard finish reach about $95.
One national guide published in August 2025 puts a standard all-in finish at $35 to $75 per square foot and a luxury or highly customized finish in major cities such as Toronto at up to $95. An Ontario contractor price page dated June 2026 puts a more complete standard finish at $65 to $95. A third guide puts the overall Ontario range at $40 to $80. Per square foot figures are the easiest to quote and the easiest to misread, because each source draws the line between basic and complete in a different place.
What does a whole basement cost by size?
For a 1,000 square foot basement, the sources give a standard all-in finish of about $35,000 to $80,000, which is why the higher-end range here is about $60,000 to $80,000. A Toronto guide dated December 2025 puts a standard 1,000 square foot finish at $55,000 to $75,000, and a legal suite or high-end finish at $100,000 or more.
Size does not scale evenly. A national guide published in August 2025 puts a 500 square foot standard finish at $17,500 to $37,500. Small spaces still carry a bathroom, mechanical work and permits, so the total does not shrink in step with the floor area.
What pushes a basement job to the top of the range?
The jobs that sit at the top of the range have more than finishes in the scope. These are the factors the published guides name most often, and each deserves a line in any written quote:
- A bathroom. Published figures for adding a bathroom or a bathroom and laundry run from about $5,000 to $20,000, and the work is heavier when the drain must be cut into the slab.
- A bedroom with an egress window. A bedroom needs a compliant escape window, and cutting into a foundation wall adds labour and a window well. Our legal basement requirements Ontario checklist lists the window and ceiling minimums.
- Heating, cooling and ventilation. Extending ducts or adding a separate zone is a separate line from the drywall and flooring.
- Waterproofing and moisture. Finishing over a damp wall or slab means finishing twice. Published guides price interior and exterior systems separately from finishing.
- Low ceilings. A basement without enough height may need the floor lowered before finishing begins. Our guide to basement underpinning costs in Toronto explains that work, and our basement underpinning team handles it.
- Electrical. An older panel or old wiring may need replacement before walls are closed.
- A legal second suite. A kitchen, a separate entrance and fire separation between units move a basement from a finished room to a dwelling unit. See legal basement apartments and our guide to adding a legal basement apartment in the GTA.
One national guide says labour makes up 40 to 60 per cent of the total cost of a basement finish, which is why scope matters more than the price of materials.
Do you need a permit to finish a basement?
Often, yes. The City of Toronto states on its building permit page that a building permit is required under the Building Code Act for most construction, demolition, additions or major renovations. Work that adds a bedroom, new plumbing or changes to walls and structure usually needs one, and other municipalities set their own rules.
Published guides put permits and inspections at about $2,000 to $4,500 at the higher end, though the figure depends on the municipality and the scope. Our guide on when a GTA renovation needs a permit goes through the common cases, and our permits and zoning page explains how we handle applications.
How do you check a basement before you price it?
Check the ceiling height, the windows and the signs of moisture before you ask anyone to price the work. These three decide whether the job is a finish or a structural project.
- Measure ceiling height under beams and ducts, not only in open areas. Our basement ceiling height and egress checker tests your numbers against the Ontario Building Code.
- Look for moisture: stains, a musty smell, efflorescence on the foundation wall or a damp slab. Fix the source before finishing.
- Note the mechanical systems: the panel, the furnace, the water heater, the sump and the main drain, because they decide where walls can go.
- Decide what the room is for: a recreation room, a bedroom, a home office or a rental suite. The use sets the code requirements.
What should a written quote include?
A basement quote should list every item in the table above as included, excluded or an allowance. Without that, two quotes for the same room cannot be compared, because one may include permits, waterproofing and a bathroom and the other may not.
- Permits, drawings and inspections, and who pays for them
- Framing, insulation, vapour protection and drywall
- Electrical, including any panel upgrade
- Plumbing and any bathroom fixtures
- Heating, cooling and ventilation
- Flooring, painting, doors, trim and lighting
- Waterproofing or moisture work, if the basement needs it
- A stated allowance for hidden conditions, and how changes are priced
If your plan reaches beyond the basement, our whole-home renovations team can price the whole project together.
These are general Ontario price ranges taken from published industry sources in November 2026, shown at the higher end. They do not reflect Andare Homes's pricing and are not a quote or an estimate. Your price depends on your project and is set only in a written quote.
Ready to get a real number for your basement?
If you want a basement that is designed once and priced in writing, book a consultation with our in-house design team and we will walk your space and give you a real number for the basement you actually want.
Frequently asked questions
What is the most expensive part of finishing a basement?
Usually the work behind the walls: plumbing for a bathroom, electrical upgrades, waterproofing and heating or cooling. These are labour heavy and hard to change later. Finishes such as flooring and paint are visible but are rarely the largest line in the budget.
Does the basement finishing cost include a bathroom?
Not always. Published guides split a basic finish from a mid-range one with a bathroom, and the gap is large. Ask any quote to say whether a bathroom, a bedroom, an egress window and heating are inside the price or listed as extras.
Do I need a permit to finish a basement in Ontario?
Often yes. The City of Toronto says a building permit is required for most construction, demolition, additions or major renovations, and finishing work that adds walls, plumbing or a bedroom usually falls in that group. Check with your municipal building department before work starts.
Why do quotes for the same basement differ so much?
Because the scope is rarely the same. One quote may include permits, waterproofing, HVAC and a bathroom while another leaves them out. Compare quotes line by line, not by the total.
Should I set aside extra money beyond the quote?
Yes. Older basements can hide moisture, old wiring or low ceilings, and these are found only once walls are opened. A written allowance for unknowns, agreed before work starts, is better than finding out mid-project.
Book a consultation for your project
Tell us about the space, the scope, and your timeline. Our design team reviews it and replies with the next step.