
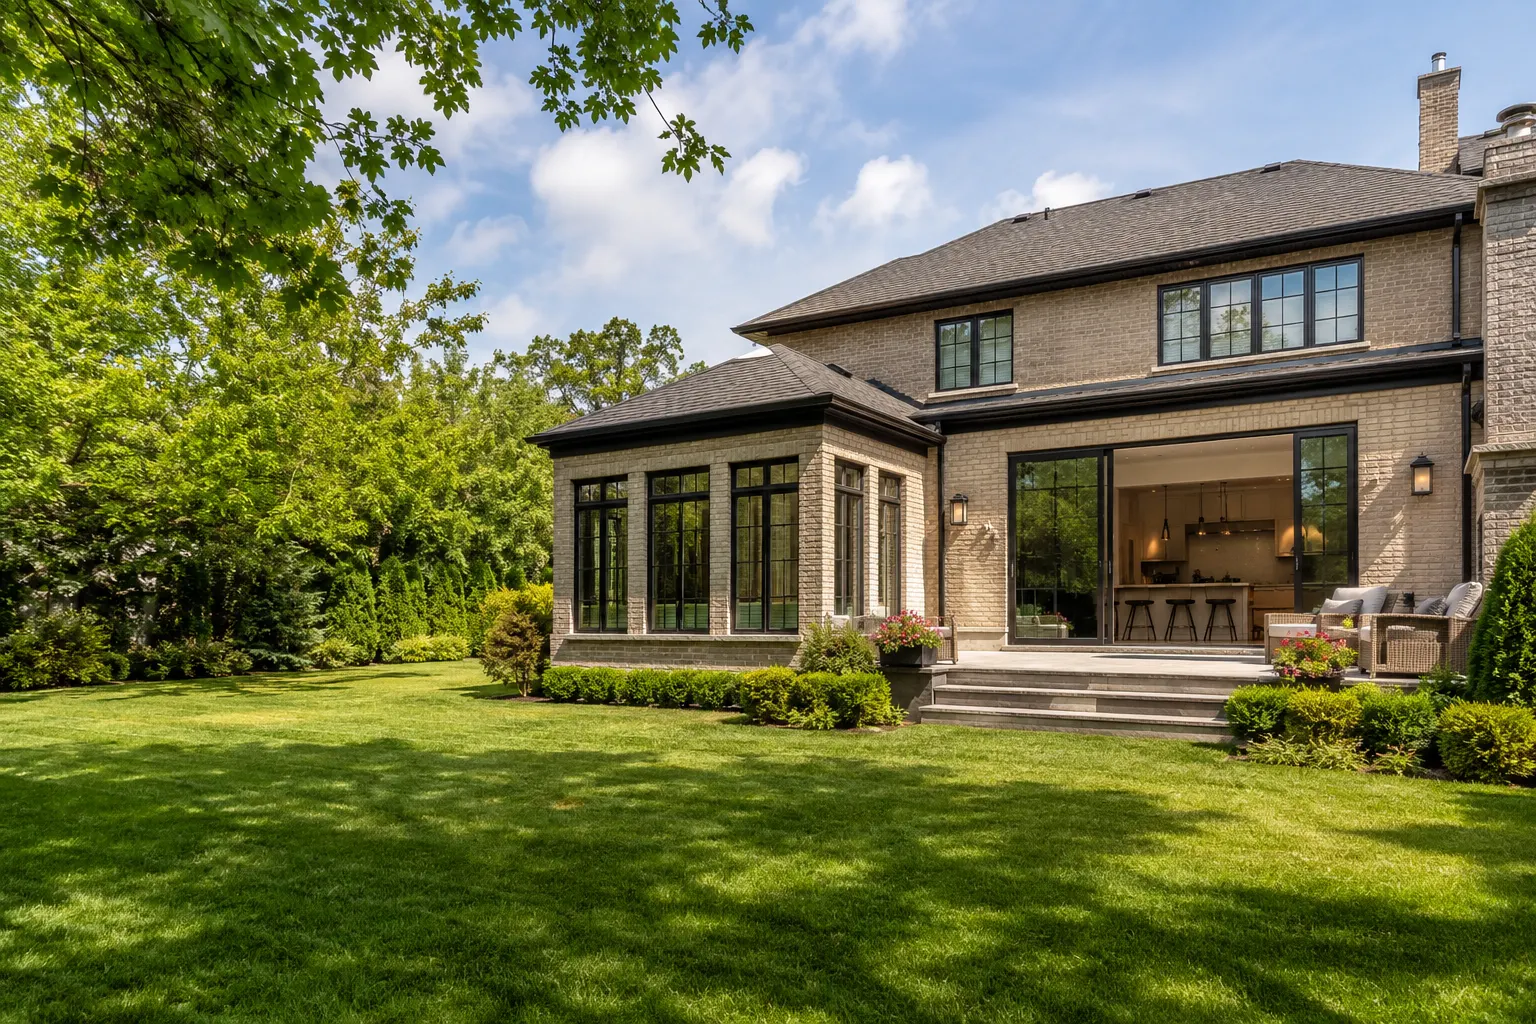
How Much Does a Home Addition Cost in the GTA? (2026 Guide)
What a home addition costs across the GTA in 2026: rear and second-storey addition price ranges, what drives cost, timelines, and how design-build keeps budgets honest.
Most home additions across the Greater Toronto Area land somewhere between $350 and $600 per square foot in 2026, which puts a typical rear or second-storey project in the range of roughly $150,000 to $600,000 depending on size, structural work, and finish level. A modest bump-out can start lower, while a full second-storey addition on an older home sits at the higher end. The honest answer is that your number depends on the specifics of your house and lot, and a good design-build team can tell you where you will land before you commit.
Below is a clear breakdown of what different additions cost, what actually drives the price, how the permit and build process works, and why keeping design and construction under one roof protects both your budget and your timeline.
Home Addition Cost Ranges by Type
Every home is different, so treat these as estimates that vary by project. They reflect what we typically see for quality additions built to the Ontario Building Code across GTA cities like Toronto, Mississauga, Markham, and Oakville.
| Addition Type | Typical Size | Estimated Cost Range | What You Get |
|---|---|---|---|
| Rear bump-out | 100 to 300 sq ft | $60,000 to $180,000 | Extra depth on a kitchen, dining area, or mudroom without reworking the whole floor plan |
| Full rear addition (single storey) | 300 to 700 sq ft | $180,000 to $450,000 | A major main-floor expansion, often an open kitchen and family room with new foundation and roofline |
| Second-storey addition | 600 to 1,200 sq ft | $300,000 to $600,000+ | New bedrooms, bathrooms, or a primary suite added above the existing footprint |
| Rear plus second storey combined | 1,000 sq ft and up | $450,000 to $800,000+ | A near whole-home transformation while keeping your lot and location |
These figures cover design, engineering, permits, structure, and finishes at a quality level. Very high-end finishes, complex sites, or extensive interior renovation of the existing house can push costs above these ranges.
What Drives the Cost of an Addition
Two additions of the same square footage can differ by a hundred thousand dollars or more. Here is what moves the number.
- Size and square footage. More area means more foundation, framing, roofing, mechanicals, and finishing. Cost per square foot often drops slightly as projects get larger because fixed costs spread out.
- Foundation and structural work. A rear addition usually needs a new footing and foundation. A second-storey addition requires engineers to confirm the existing foundation and walls can carry the new load, and sometimes reinforcement. Structural surprises in older homes are one of the biggest cost variables.
- Finishes and fixtures. Flooring, cabinetry, countertops, tile, windows, and trim span a wide price range. This is where your choices have the most direct control over the final figure.
- Servicing and mechanicals. Extending or upgrading HVAC, electrical panels, and plumbing to serve the new space adds cost, especially if the existing systems are near capacity.
- Site access. A tight urban lot, no rear laneway, or limited room for equipment and material storage makes the work slower and more labour-intensive.
- Roof and exterior integration. Blending the new roofline, siding, or brick with the existing home so it looks original rather than tacked on takes skill and adds to the budget.
A rear addition tends to be more predictable than a second storey, since a second storey depends heavily on what the existing structure can support. Our home additions team assesses all of this early so there are no expensive surprises mid-build.
The Permit and Design Process
A quality addition starts with design, not demolition. Skipping this stage is where budgets usually go wrong.
- Consultation and feasibility. We review your goals, your home, and your lot, then give you a realistic range before you spend on drawings.
- In-house design. Our design team develops the layout, elevations, and details so the addition works for how you actually live and blends with the existing home. Having the designers in the same building as the builders is our key advantage, because what gets drawn is what can actually be built for the price.
- Engineering and drawings. Structural engineering and permit-ready construction drawings are prepared, including any load calculations for a second storey.
- Permits and approvals. We handle the building permit application with your municipality, along with any zoning, committee of adjustment, or conservation approvals your project needs.
- Construction. One accountable build team executes the drawings, with the designers still involved to protect the original intent.
Design and permitting typically take a few months before a shovel is in the ground. That upfront work is what keeps the construction phase on schedule.
Realistic Timeline
Timelines vary with scope, municipality, and site conditions, but here is a realistic picture for a GTA addition.
- Design and engineering: 6 to 12 weeks
- Permits and approvals: 6 to 16 weeks, longer if a committee of adjustment is required
- Construction, rear addition: 3 to 5 months
- Construction, second-storey addition: 4 to 7 months
Second-storey additions often take longer because the roof comes off and the home needs to be weather-protected throughout. Plan for the full journey from first sketch to finished space to run roughly 9 to 18 months. Anyone promising a large addition in a few weeks is not being straight with you.
Why Design-Build Keeps Budgets and Timelines Honest
When design and construction sit with separate companies, the cost problems usually appear too late. An architect draws something beautiful, then the builder prices it and it is far over budget, and you restart. Change orders pile up, and each firm points at the other when things slip.
A design-build team removes that gap. Design and construction live under one roof, which means:
- Real pricing during design. Because our builders price the work as our design team draws it, the plan you approve is the plan you can afford. No sticker shock after the drawings are done.
- One point of accountability. One team owns the outcome from first sketch to finished home, so there is no finger-pointing between designer and builder.
- Fewer change orders. Problems get caught on paper, where they are cheap to fix, instead of on site, where they are expensive.
- A schedule that holds. The same team that planned the work is the one executing it, so handoffs do not stall the project.
Andare Homes is rated 5.0 on Google, licensed, insured, and WSIB-covered, and every project is built to the Ontario Building Code. Our work carries a 2-year workmanship warranty. If your plans are closer to gutting and reworking the entire house, our whole-home renovations service covers that, and if you are weighing an addition against starting fresh, our custom homes team can help you compare. You can see the quality of finished work on our projects page.
Frequently Asked Questions
How much does a home addition cost per square foot in the GTA?
Quality additions across the Greater Toronto Area typically run about $350 to $600 per square foot in 2026. Simpler single-storey bump-outs can come in lower, while second-storey additions and high-end finishes push toward the top of the range. Your actual figure depends on structure, servicing, and finish choices, which is why a proper assessment beats any online calculator.
Is a second-storey addition more expensive than a rear addition?
Usually, yes, per square foot. A second storey requires the existing foundation and walls to carry new load, the roof to be removed and rebuilt, and the home to be weather-protected throughout construction. A rear addition is often more predictable because it builds on a new foundation without disturbing the existing roof to the same degree.
Do I need a permit for a home addition?
Yes. Any addition that changes your home’s footprint or adds a storey requires a building permit, and often zoning or committee of adjustment approvals as well. We handle the full permit process for you, including the engineered drawings your municipality requires.
How long does a home addition take from start to finish?
Plan for roughly 9 to 18 months from first consultation to finished space. Design and permits typically take a few months, then construction runs 3 to 5 months for a rear addition or 4 to 7 months for a second storey, depending on scope and site conditions.
Ready to Talk About Your Addition?
The best way to get a real number for your home is a conversation about your actual house, your lot, and how you want to live in the space. Our in-house design team and one accountable build team will walk you through what is possible and what it costs, honestly, before you commit to anything. When you are ready, book a consultation and let’s map out your addition together.
Book a consultation for your project
Tell us about the space, the scope, and your timeline. Our design team reviews it and replies with the next step.