
Renovation for Small Bathroom: Layouts and Choices That Work
A renovation for small bathroom in Toronto and the GTA works best when you keep fixtures in place, pick the right tub or shower and know what needs a permit.
A renovation for small bathroom in Toronto and the GTA works best when the plumbing stays where it is and the changes go into the things that steal floor space: the tub, the door swing and the vanity. Keep the fixtures in their current spots, and the job is usually simpler to permit and to schedule. Move the plumbing or a wall, and you are into a bigger project.
This guide is for homeowners deciding what to change. It compares the main layout choices, shows which ones trigger a City permit, and lists what to settle before you ask for a quote. If you want a team that designs and builds the room together, our bathroom renovation service does exactly that.
Which small bathroom changes make the biggest difference?
The biggest gains come from removing things that occupy floor space without being used all the time. Use the table to match each choice to your situation, then read the decision points below.
| Choice | Best for | Limits | What it means for cost or time |
|---|---|---|---|
| Tub swapped for a walk-in shower | Adults who shower, a second bathroom, an ageing household | No bath for young children or soaking; resale buyers may expect one tub in the home | Waterproofing and a new drain location add trades and days |
| Tub kept, surround and valve updated | The only bathroom in a family home | Less floor space gained | Shortest scope, and the plumbing stays put |
| Wall-hung or slimmer vanity | Rooms where the vanity blocks the walkway | Less storage unless you add wall cabinets or a recessed niche | Needs solid blocking in the wall, so plan it before the drywall closes |
| Pocket or outward-swinging door | Doors that hit the toilet or vanity | A pocket needs a clear wall cavity, which a plumbing wall may not offer | Framing changes, so it is part of the design, not a late add |
| Moving the toilet or drain | Layouts that cannot work any other way | Needs a permit and a credentialed plumber | The largest increase in scope, schedule and approvals |
| Taking space from a closet or hall | Rooms that are too small for the people using them | Needs a permit and may involve structure, wiring and heating runs | A different, larger project than a bathroom update |
Which changes need a building permit in Toronto?
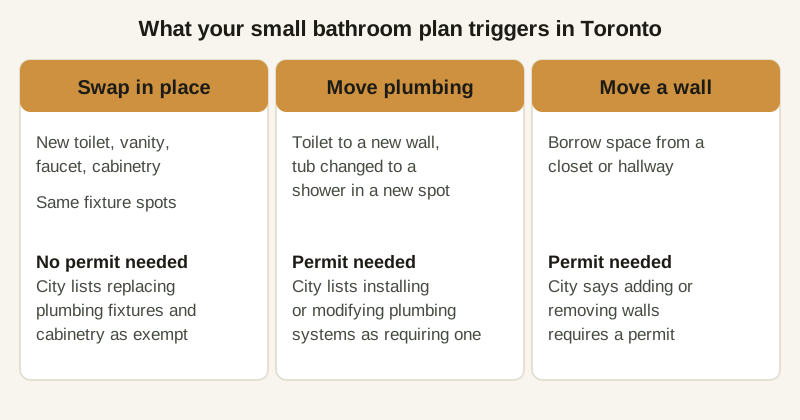
The City of Toronto's page on when you need a building permit says a permit is required to install or modify heating and plumbing systems, and that adding or removing walls requires one. The same page says a permit is not required for repairing and replacing plumbing fixtures, or for installing cabinetry and millwork.
In plain terms: a new toilet, vanity and faucet in the same places is on the exempt list, while a new drain location or a moved wall is not. The line between the two matters, because a plan that starts as a fixture swap often turns into a layout change once you see how tight the room is.
Other cities in the GTA have their own lists, so check yours before you plan around an exemption. Our guide to whether you need a permit to renovate in the GTA explains how to ask, and our permit and zoning page covers the wider picture.
Should you replace a small bathroom tub with a shower?
Replace it when the household showers and nobody needs a bath. A tub takes a fixed footprint of the room, and a shower can be shaped to the space with a glass screen and a low or no threshold. A hypothetical example: in a five by eight foot bathroom, which is 40 square feet, a standard five foot tub that is 30 inches deep uses 12.5 square feet, about 31 per cent of the floor. This is an illustration, not a measurement of any real project.
Keep the tub when it is the only one in the home, when young children live there, or when the shower would have to move to a new drain location and you want to avoid the permit and plumbing work. If anyone in the home has mobility needs, read how accessibility renovations are planned first, because the entry, the seat and the floor all change the design.
How do you fit a vanity and toilet into a tiny room?
Start from the walkway, not from the vanity catalogue. Stand in the doorway and check that you can reach the toilet and the sink without turning sideways. Slimmer or wall-hung vanities open the floor, and a recessed wall niche over the toilet or beside the mirror adds storage without a cabinet.
Mark where the toilet and drain are now. Moving a toilet is the single change that most often turns a small renovation into a permit file, so ask whether a different vanity, door or shower shape can solve the problem first. When fixtures do not change place, the plumbing rough-in can often stay as it is.
Does a small bathroom need a better exhaust fan?
It needs one that works and vents outdoors. Health Canada's guide to addressing moisture and mould indoors says an exhaust fan should be installed in each bathroom and kept running for at least 30 minutes after a shower or bath. The same guide recommends keeping indoor relative humidity between 30 and 50 per cent.
A small room saturates faster, and a fan that vents into an attic or wall cavity only moves the problem. Check the size with our bathroom exhaust fan calculator, and ask that the duct run outside by the shortest practical route. A timer or humidity switch helps with the 30 minute guidance.
Is a low-flush toilet worth choosing?
Yes, and it costs nothing in floor space. The US EPA's WaterSense programme says labelled toilets use at most 1.28 gallons (about 4.8 litres) per flush, which is 20 per cent less than the 1.6 gallon (about 6.1 litre) federal standard it compares against. Choose a compact elongated or round-front model that fits your clearance, and confirm the rough-in dimension before you order.
The rough-in distance, measured from the wall to the drain centre, decides which toilets fit. This is a manufacturer specification, so read it from the model's installation sheet rather than guessing.
Who is allowed to do the plumbing and electrical work?
Plumbing is a compulsory trade in Ontario. Skilled Trades Ontario says a person who practises it must hold a Registered Training Agreement, a Provisional Certificate of Qualification or a Certificate of Qualification, and their information must appear on its Public Register. Electrical work, such as a fan circuit, a heated floor or lighting changes, must be done by a Licensed Electrical Contractor.
Our guide on choosing a contractor for a bathroom renovation lists the credentials and contract points to check before you sign.
What about waterproofing and finishes in a small room?
A small bathroom has less wall to hide mistakes, so details show. A continuous waterproof layer behind the shower, a floor that slopes to the drain and light, large-format surfaces with fewer grout lines all make the room feel cleaner and easier to dry. Health Canada also advises squeegeeing the walls around a shower after use and repairing cracked grout or caulking promptly.
For help choosing materials that suit the room, see our guide to choosing finishes and materials for a renovation.
What should you have ready before you call?
- Photos of the room from the doorway, including the floor, ceiling and under the vanity.
- A sketch with the room's length and width and the position of the toilet, tub and door.
- The age of the house and whether the plumbing or wiring has been changed.
- Whether anyone needs a bath, a seat or a step-free entry.
- Whether you will accept moving the toilet or a wall, or want to avoid it.
- Your timing, and whether this is the only bathroom in the home.
Our bathroom renovation cost guide explains what drives the price of a bathroom, so you can see why scope matters more than size.
When you are ready for a written quote, contact us with those photos and sketch, and we will tell you what we need to see before we price your small bathroom renovation.
Frequently asked questions
Can I renovate a small bathroom without a building permit in Toronto?
Often yes, if you only replace fixtures and cabinetry in the same places. The City of Toronto says a permit is not required for repairing and replacing plumbing fixtures or installing cabinetry and millwork, but it is required to install or modify plumbing systems and to add or remove walls. Ask the City before you start if your plan sits between those lines.
Is a shower or a tub better in a small bathroom?
A shower usually frees the most floor and wall space, while a tub keeps resale appeal for families with young children. Choose by who uses the room every day. If it is the only bathroom in the home, think hard before removing the only tub.
Do I need an exhaust fan in a small bathroom?
Yes. Health Canada's moisture and mould guide says an exhaust fan should be installed in each bathroom and run for at least 30 minutes after a shower or bath. Small rooms fill with steam quickly, so a fan that vents outside matters more, not less.
Who can move the plumbing in a small bathroom?
Plumbing is a compulsory trade in Ontario. Skilled Trades Ontario says the person doing it must hold a Registered Training Agreement, a Provisional Certificate of Qualification or a Certificate of Qualification, and appear on its Public Register. Electrical work needs a Licensed Electrical Contractor.
What is the simplest way to make a small bathroom feel bigger?
Changes that keep plumbing where it is give the most room for the least disruption: a wall-hung or slimmer vanity, a glass shower screen instead of a curtain, light surfaces and a door that does not swing into the room. Keeping fixtures in place is what keeps the scope and the permit paperwork small.
How do I choose a contractor for a small bathroom?
Ask for a written contract, the plumbing and electrical credentials, and a clear list of what is included. Our guide to choosing a bathroom contractor in Toronto lists the checks to make before you sign.
Book a consultation for your project
Tell us about the space, the scope, and your timeline. Our design team reviews it and replies with the next step.