
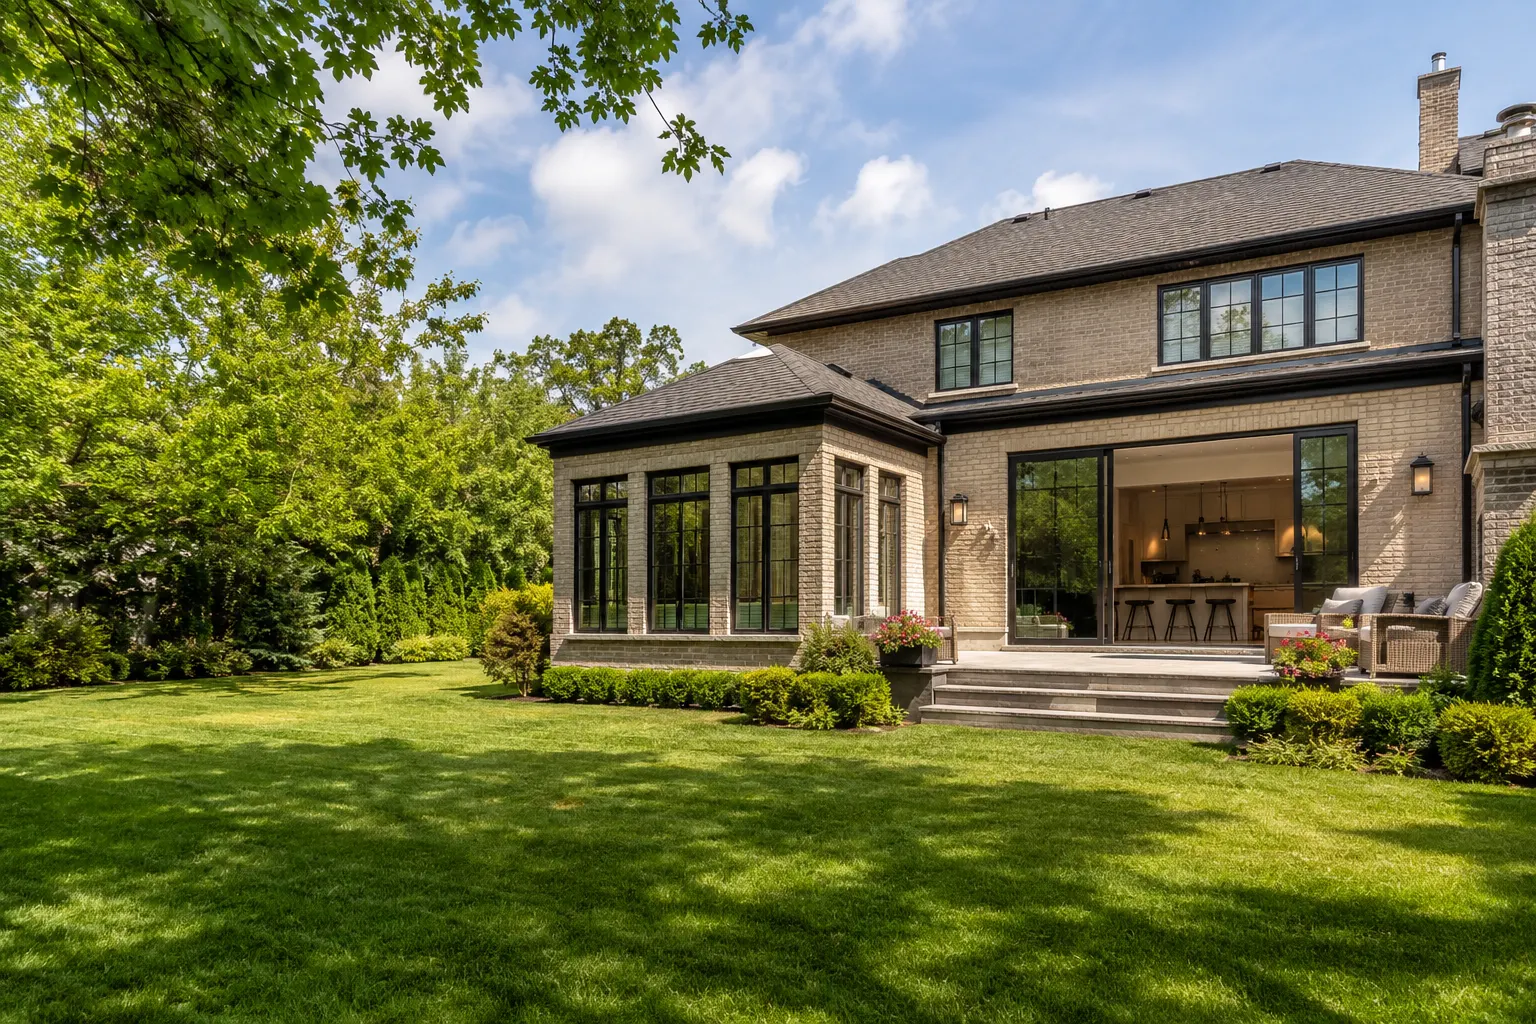
Rear Addition, Second Storey or Bump-Out: Which Fits Your Lot?
How to choose between a rear addition, a second storey and a bump-out on a Toronto lot, with the zoning limits, structural questions and permit steps to check
The right choice depends on three things: how much of your lot the zoning by-law lets you build on, what your existing foundation and walls can carry, and which rooms you actually need. A rear addition suits a house with a deep, generous back yard. A second storey suits a house on a tight lot with a sound structure. A bump-out suits a single room that needs a little more space and nothing more.
This guide gives you the questions to ask in that order, so you can narrow the choice before you pay for drawings.
Start with the lot, not the layout
Most homeowners start by imagining rooms. The faster route is to start with what the lot allows, because zoning decides which of the three options are even on the table. Building a home addition in Toronto is governed by the City’s Zoning By-law 569-2013, and the rules differ by zone and by the specific lot.
As an example of how specific the rules are, here are some limits in the City’s detached residential (RD) zone, taken from the consolidated by-law, which includes City-wide amendments up to April 30, 2026. They are an illustration, not a ruling on your lot:
- Building depth. For a lot with a required frontage of 18.0 metres or less, the rear main wall of a detached house may be no more than 19.0 metres from the required front yard setback. A compliant one-storey extension is excluded from that measurement.
- Rear yard. The minimum rear yard is the greater of 7.5 metres or 25 per cent of the lot depth.
- Side yards. The minimum depends on frontage. For a lot with a required frontage from 6.0 to under 12.0 metres it is 0.9 metres, and it rises in steps for wider lots.
- Height. The maximum is the value on the Height Overlay Map, and where there is no value it is 10.0 metres.
- Lot coverage. Where the Lot Coverage Overlay Map has a value, that is the maximum percentage of the lot. Where it has none, no lot coverage limit applies.
You can read the full text on the City’s Zoning By-law 569-2013 pages. Overlay maps and site specific exceptions can change the numbers for your address, which is why a zoning review on your actual survey matters more than any general figure.
What each option really changes
Rear addition
A rear addition extends the house into the back yard. It adds the most usable floor area on the main level and is the natural choice for a larger kitchen, a family room or a main floor primary suite.
- Best when the lot is deep, the rear yard setback leaves room, and you want everything on one level.
- Watch for the rear yard minimum, any soft landscaping requirements, mature trees, drainage, and how the new roof meets the old one.
- Trade off: it uses yard, and it needs new footings and foundation walls.
Second storey
A second storey adds floors on top of the existing footprint. It uses no extra land, which is why it often suits narrow or shallow lots where a rear addition would run into the setback.
- Best when the footprint is already as large as zoning allows, or you want to keep your yard.
- Watch for the height limit, the condition of the existing framing and foundation, and what the new floor does to the neighbour’s light and sightlines.
- Trade off: the roof comes off for part of the build, so living in the house through it is harder.
Our guide to second storey additions explains the process from structural review to finishes, and our comparison of adding a second storey versus moving helps if you are still deciding whether to stay.
Bump-out
A bump-out extends one wall a short distance, such as a bay for a breakfast nook, a deeper primary bedroom or a larger bathroom. It is the lightest touch of the three.
- Best when one room is the real problem and the rest of the house works.
- Watch for how the projection is supported, how it affects the side yard minimum, and whether it counts toward your floor area and coverage.
- Trade off: it fixes one room, not the whole plan.
A quick comparison
| Question | Rear addition | Second storey | Bump-out |
|---|---|---|---|
| Uses yard space | Yes | No | A little |
| Depends on existing foundation | Less, it adds its own | Heavily | Varies by design |
| Main zoning pressure | Rear yard, coverage, depth | Height, storeys | Side yard, depth, coverage |
| Disruption to the household | Moderate | Highest | Lowest |
| Best for | Open main floor living | Bedrooms and a primary suite | One room that needs more space |
The structural questions that decide it
Zoning tells you what is allowed. Structure tells you what is practical. Before you fall in love with a plan, ask:
- What is the foundation made of, and what shape is it in? A second floor loads the walls and footings below it. An older foundation may need repair or reinforcement first, and in some houses lowering or strengthening the basement is part of the answer. Our structural renovations team and basement underpinning specialists deal with this regularly.
- Were the earlier renovations permitted and built properly? Hidden alterations are one of the most common surprises in older homes.
- Where do the services run? Furnace, ducts, plumbing stacks and electrical panels often decide where new openings and stairs can go.
- How will the new roof tie in? A clean roofline is a design question and a leak question at the same time.
Permits, drawings and timing
All three options need a building permit. The City’s guide for small residential additions asks for drawings to scale, fully dimensioned, signed and dated, with a site plan showing property lines and setbacks, floor plans, elevations, sections, and footing and foundation wall details. It also asks for a summary of permitted and proposed zoning provisions, including lot area, floor area, coverage and grade elevations to confirm height. Read the City’s small residential additions guide before you brief a designer.
Two more points are worth knowing:
- Public notice. The City requires a Residential Infill Public Notice for additions with a proposed floor area greater than 100 square metres.
- Review stream. The City’s building permit review streams page lists a House Stream with a 10 business day review for complete applications, and says an application without an issued Zoning Applicable Law Certificate is considered incomplete. Confirm with Toronto Building which stream your project falls under.
If your preferred layout does not comply, you can revise it or ask for relief. Our guide to the Committee of Adjustment and minor variances explains how that route works, and our overview of permits for GTA renovations covers the wider picture.
How to decide: a short checklist
- Write down the real problem in one sentence. Is it one cramped room, a lack of bedrooms, or a closed-in main floor?
- Get your survey and find your zone, overlay values and any site specific exceptions.
- Check what the rear yard, side yards, height and coverage leave you.
- Have the existing foundation and framing assessed before you choose a floor plan.
- Decide how much disruption your household can take, and for how long.
- Ask for a written scope that explains the order of work for your house.
Cost depends on drivers rather than a headline number: the footprint, how much existing structure has to be reinforced, the complexity of the roof, the services that must move, and the finishes. Our guide to home addition costs in the GTA walks through those drivers, and we are glad to give you a real estimate once we have seen your house.
What to have ready before you call
- A current survey, if you have one.
- Photos of the house inside and out, including the basement and attic.
- Any earlier drawings or permits for the property.
- A list of the rooms you want to gain, and which ones you can live without.
- Your rough timeline and any moving dates or school-year constraints.
With those in hand, we can tell you quickly which of the three options is worth designing. When you are ready, talk to our home additions team about your lot.
Frequently asked questions
Can I add a second storey if my house already has a rear addition?
Sometimes, but the earlier work matters. A second floor needs to load down through walls and foundations that were designed for the existing structure, so the first step is to confirm what is under the old addition and whether it was permitted. A structural review of the existing framing and footings answers this before any design money is spent.
What is the difference between a bump-out and a rear addition?
A bump-out is a small projection, often a bay for a kitchen nook or a primary bedroom, that extends one wall a short distance. A rear addition adds a full room or more across the back of the house. The practical difference is scale: a bump-out may avoid a full new foundation system on some designs, while an addition usually needs one.
Do I need a building permit for each of these options?
Yes. A new floor, a rear addition and a projection that adds floor area all change the building and need a permit. The City of Toronto checks the drawings against the Zoning By-law and the Building Code, so it is worth confirming zoning before you commit to a layout.
Will a neighbour be notified about my addition?
The City requires a Residential Infill Public Notice for additions with a proposed floor area greater than 100 square metres. Smaller projects may not trigger that notice, but a minor variance application, if you need one, has its own public notice process.
Which option is usually the least disruptive to live through?
A small bump-out usually disturbs the least of the house. A second storey often means moving out for part of the build because the roof comes off. A rear addition falls in between, with the main disruption at the back of the house where the new opening is cut through. Ask your builder to describe the sequence for your house before you decide.
Book a consultation for your project
Tell us about the space, the scope, and your timeline. Our design team reviews it and replies with the next step.