
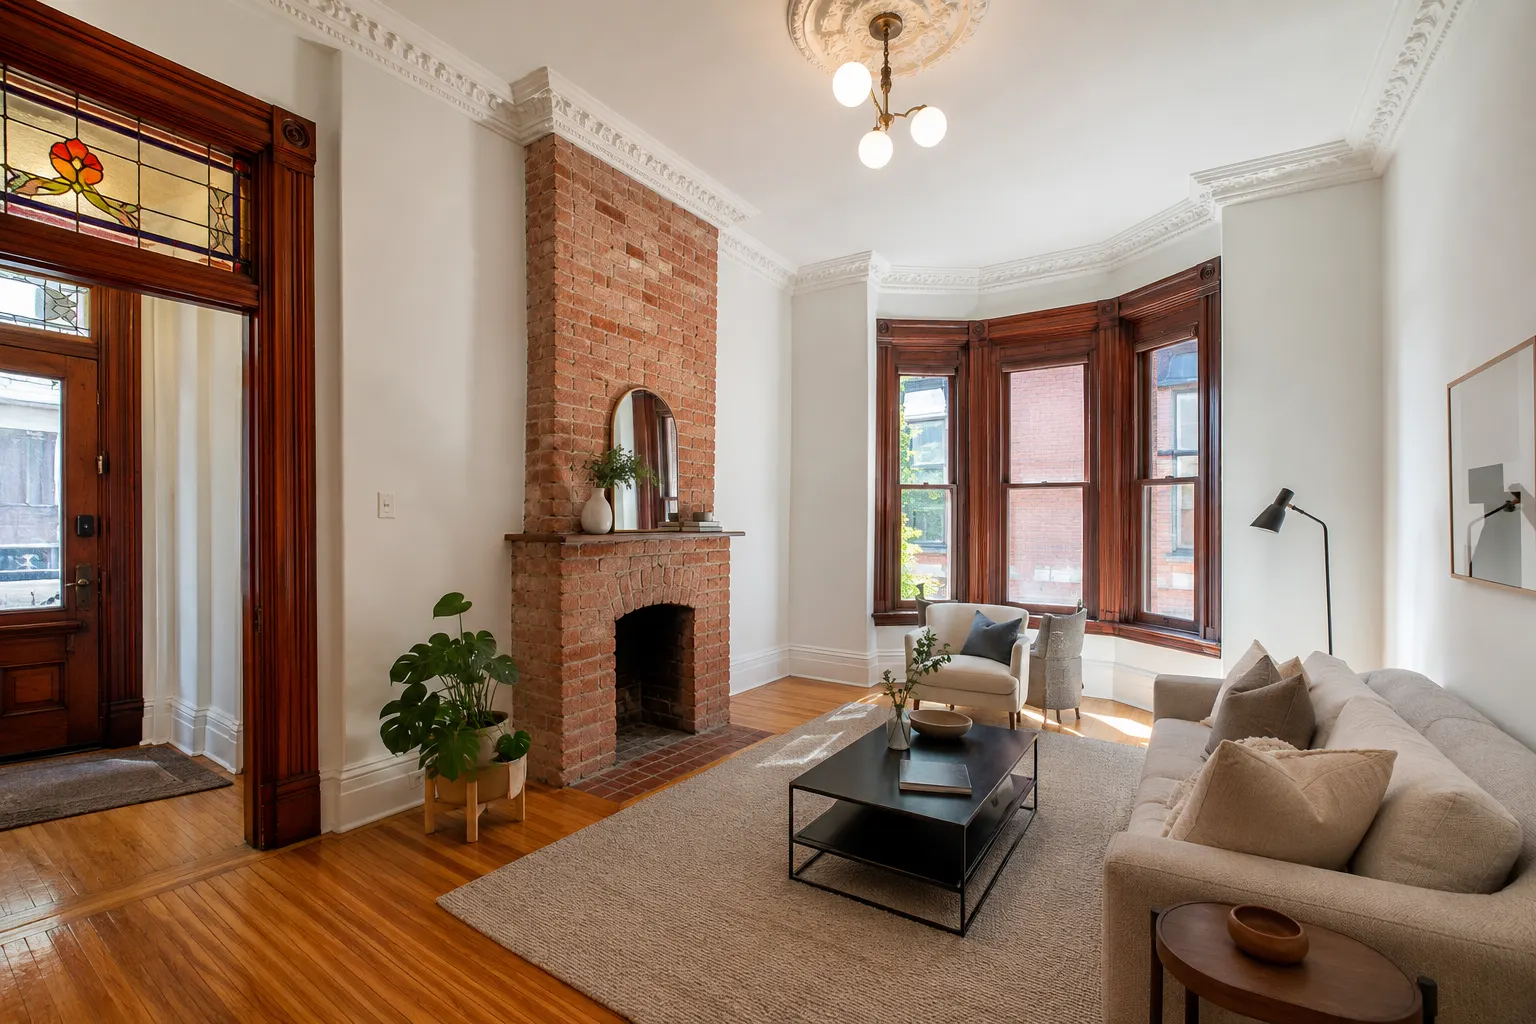
Renovating in a Toronto Heritage District: What Are the Rules?
A homeowner guide to Toronto Heritage Conservation District renovation rules, heritage permits, drawings, attributes, materials, approvals, and project planning.
If your Toronto property is in a Heritage Conservation District, exterior alterations, additions, demolition, and some site changes may require heritage approval before work starts. The district plan and property status determine what is protected. Submit drawings, materials, colours, dimensions, and details early, and coordinate heritage review with zoning and building permits.
By Andare Homes
Last updated: July 24, 2026
A heritage district does not freeze every home in time. It manages change so alterations support the district’s cultural value and character. Interior work may be unrestricted unless specific interior attributes are designated, but exterior changes can be reviewed even when they seem minor.
First identify whether the property is individually designated, inside a Heritage Conservation District, listed without designation, or subject to more than one layer. The district plan and designation by-law define what the City evaluates.
How do you confirm the heritage rules for one property?
Search the City’s Heritage Register map and tool, then read the relevant district plan and any individual designation by-law. The documents identify cultural heritage value, protected attributes, policies, and guidelines. They may discuss façades, masonry, roof shape, porches, windows, doors, setbacks, landscape, and how additions should relate to the original building.
Compare the work with those attributes. A window may have a protected opening proportion, sash pattern, material, frame depth, or trim. An addition may be acceptable when its massing and materials keep the original house legible.
Toronto says pre-submission discussion is optional but may simplify the process. Bring photographs, a survey, a clear concept, and specific questions.
Which heritage renovations may need approval?
| Proposed work | Likely review issue | What to prepare |
|---|---|---|
| Windows and doors | Material, proportion, muntins, openings | Existing photos, product details, elevations |
| Roof, dormer, or addition | Massing, visibility, materials, setbacks | Plans, elevations, sections, context |
| Porch or cladding | Original attributes and compatibility | Details, colours, material samples |
| Rear addition | Scale, transition, district guidelines | Full design and streetscape context |
| Demolition or removal | Loss of heritage attributes | Heritage impact assessment and rationale |
| Landscaping or walls | Historic setting and public view | Site plan and specifications |
Heritage review can apply without a building permit. Confirm both paths before demolition, purchasing, or fabrication.
Should heritage materials be repaired or replaced?
Repair retains authentic material and often provides the best match. Replacement may be justified when deterioration is advanced, safety is affected, or repair cannot perform. Document the decision.
| Existing condition | Likely design response | Evidence to prepare |
|---|---|---|
| Localized wood rot | Repair affected sections and retain sound material | Close photos and condition notes |
| Failed paint or sealant | Remove incompatible coatings and refinish properly | Material and coating specification |
| Deteriorated masonry joints | Repoint with compatible mortar and technique | Masonry assessment and sample panel |
| Window needs energy improvement | Assess repair, weatherstripping, glazing, or compatible replacement | Window schedule, sections, profiles, and performance |
| Element cannot be retained safely | Design a compatible replacement | Condition assessment, measured drawings, and material sample |
Replacement should match more than colour. Profile, depth, joint pattern, texture, sheen, dimensions, and installation all affect the result.
What affects a Toronto heritage-district renovation most?
Property status
A listed property, individually designated property, and property inside a district can have different legal protections and attributes.
District plan
Each Heritage Conservation District has its own statement of value, objectives, policies, and guidelines.
Different districts have different histories, building types, and guidance. Even nearby properties can have different attribute descriptions.
Visibility and attributes
Street-facing façades, rooflines, porches, masonry, windows, landscape, and other identified attributes often receive close review.
Material compatibility
Profiles, dimensions, colour, texture, installation, reversibility, and repair versus replacement can matter as much as general appearance.
Visibility and addition design
An addition often works when the original building stays visually clear. Setbacks, a lower roofline, or a quieter palette can reduce competition with protected features.
Condition evidence
If deterioration is the reason for replacement, document it before removal. Toronto’s guide allows technical studies such as condition assessments, structural assessments, and heritage impact assessments where relevant. A contractor’s statement that an element is old may not be enough evidence.
What do Ontario rules and current data say?
Toronto’s Heritage Permit Guide says owners of properties designated under the Ontario Heritage Act need permission before alterations. For a property in a Heritage Conservation District, drawings, specifications, and details for work requiring a building permit go through Toronto Building for Heritage Planning review. Work that does not require a building permit may still need direct heritage approval. Source: City of Toronto Heritage Permit Guide, modified April 13, 2026.
The same guide says application photographs for individually designated properties should be recent, within three months of submission, and show affected attributes, elevations, condition, and context. Drawings should distinguish removal, retention, and new work and identify materials, colours, dimensions, and massing. These are useful documentation standards for district work as well.
Toronto identifies Ontario Heritage Act approvals as applicable law that may need to be satisfied before a building permit can be issued. Source: City of Toronto Building Permit Regulations, modified May 29, 2026.
How should you plan a Toronto heritage-district renovation?
- Confirm status and documents. Check the Heritage Register, designation by-law, district plan, property category, and identified attributes.
- Meet heritage staff early. Discuss the concept before detailed procurement, especially for additions, demolition, windows, or prominent exterior work.
- Prepare coordinated drawings. Show existing and proposed conditions, dimensions, materials, colours, retained attributes, and related zoning or permit changes.
- Wait for written approval. Do not order final custom elements or start regulated work until heritage and building approvals are in place.
- Carry the approval into construction. Give the site team the approved drawings, product information, conditions, and conservation details.
- Document discoveries and changes. Stop and consult the design team before removing concealed historic material or substituting an approved product.
Heritage, zoning, trees, and the Building Code remain separate reviews. Coordinated photos, plans, elevations, sections, product specifications, and context drawings should show what remains, what is removed, and what is new. Temporary protection, shoring, vibration, water entry, storage, and access also need planning because construction can damage fabric even when the final design is appropriate.
Keep approved samples and complete product records on site at all times. They give the installer and inspector a clear reference when labels, colours, profiles, or field conditions create questions.
What problems should owners watch for?
- Replacing before documenting: Removing original material can eliminate evidence needed to design an appropriate repair or replacement.
- Assuming rear work is exempt: Rear additions, roof changes, and visible side elevations can still affect district character and require review.
- Ordering windows too early: Custom windows may be non-returnable if heritage staff require different proportions, materials, profiles, or details.
- Using age as the only test: A newer element may sit on a designated property, while an old element is not automatically a protected attribute.
- Substituting after approval: A similar-looking product can change profile, texture, reflectivity, or dimensions and may need review.
Andare Homes has 5.0 stars across 55 Google reviews and an in-house design team that can coordinate heritage research, measured drawings, selections, permits, consultant input, and construction details. That continuity is especially useful when an approved profile or material must survive procurement and installation unchanged.
Frequently asked questions
How do I know if my property is in a heritage district?
Search Toronto’s Heritage Register and mapping, then confirm the applicable district plan and property status with Heritage Planning.
Do interior renovations need heritage approval?
Usually not unless designated interior attributes are affected, but associated structural or exterior work may require review.
Can I replace old windows?
Possibly, but repair may be preferred and replacement design may need to match protected proportions, profiles, materials, and details.
Can I build an addition?
Yes in many cases, when massing, location, materials, and transition are compatible with the district plan and zoning.
Does heritage approval replace a building permit?
No. Heritage, zoning, building, tree, and other approvals are separate but coordinated.
How long should I allow?
Allow extra design and review time before ordering materials. Complex additions, demolition, or incomplete submissions take longer.
Can I use modern materials on a heritage property?
Sometimes. Compatibility depends on the protected attributes, district plan, location, visibility, profile, dimensions, colour, texture, and performance. Present the actual proposed product rather than relying on a generic description.
What is the next step?
Andare’s in-house design team plans heritage home renovations, century-home renovations, and home additions. Explore heritage renovations in Toronto or heritage renovations in Oakville, then call (416) 524-1165.
Book a consultation for your project
Tell us about the space, the scope, and your timeline. Our design team reviews it and replies with the next step.