
How Much Does a Kitchen Renovation Cost in the GTA? (2026)
What a kitchen renovation costs across the GTA in 2026: price ranges by scope, what drives the cost, timeline, and how a design-build team keeps the budget honest.
Most kitchen renovations across the Greater Toronto Area land between $35,000 and $110,000 in 2026, with a straightforward cosmetic refresh starting around $20,000 and a full gut with a new layout climbing past $150,000. Where your project falls comes down to three things: how much you change, the quality of the materials you choose, and whether you move any plumbing or electrical. Below is an honest breakdown so you can plan a realistic budget before you talk to anyone.
These are estimates that vary by home, condition, and finish level. Treat them as planning ranges, not quotes.
Kitchen Renovation Cost by Scope
The single biggest driver of cost is scope. Are you freshening up what is already there, replacing the core components, or reworking the room from the studs out? Here is what each level typically involves and what it costs across the GTA.
| Scope | Typical GTA Cost (2026) | What You Get |
|---|---|---|
| Cosmetic refresh | $20,000 to $40,000 | New countertops, backsplash, paint, hardware, lighting, and refinished or refaced cabinets. Same layout, same footprint. |
| Mid-range renovation | $45,000 to $85,000 | New cabinetry, quality quartz or stone counters, new appliances, updated flooring, and refreshed plumbing and electrical fixtures in the existing layout. |
| Full gut and layout change | $90,000 to $150,000+ | Everything down to the studs, a reworked layout, moved plumbing and electrical, new cabinetry and island, premium finishes, and often a wall removed for open concept. |
A refresh is the fastest way to modernize a dated but functional kitchen. A mid-range project is the most common choice for homeowners who want a genuinely new kitchen without moving walls. A full gut is the right call when the layout itself is the problem, and it is where thoughtful design earns its keep.
What Drives the Cost of a Kitchen Renovation
Two kitchens of the same size can differ by tens of thousands of dollars. These are the line items that move the number the most.
- Cabinetry. Usually the largest single cost, often 30 to 40 percent of the budget. Stock cabinets are the most affordable, semi-custom sits in the middle, and full custom built for your exact space costs the most and lasts the longest.
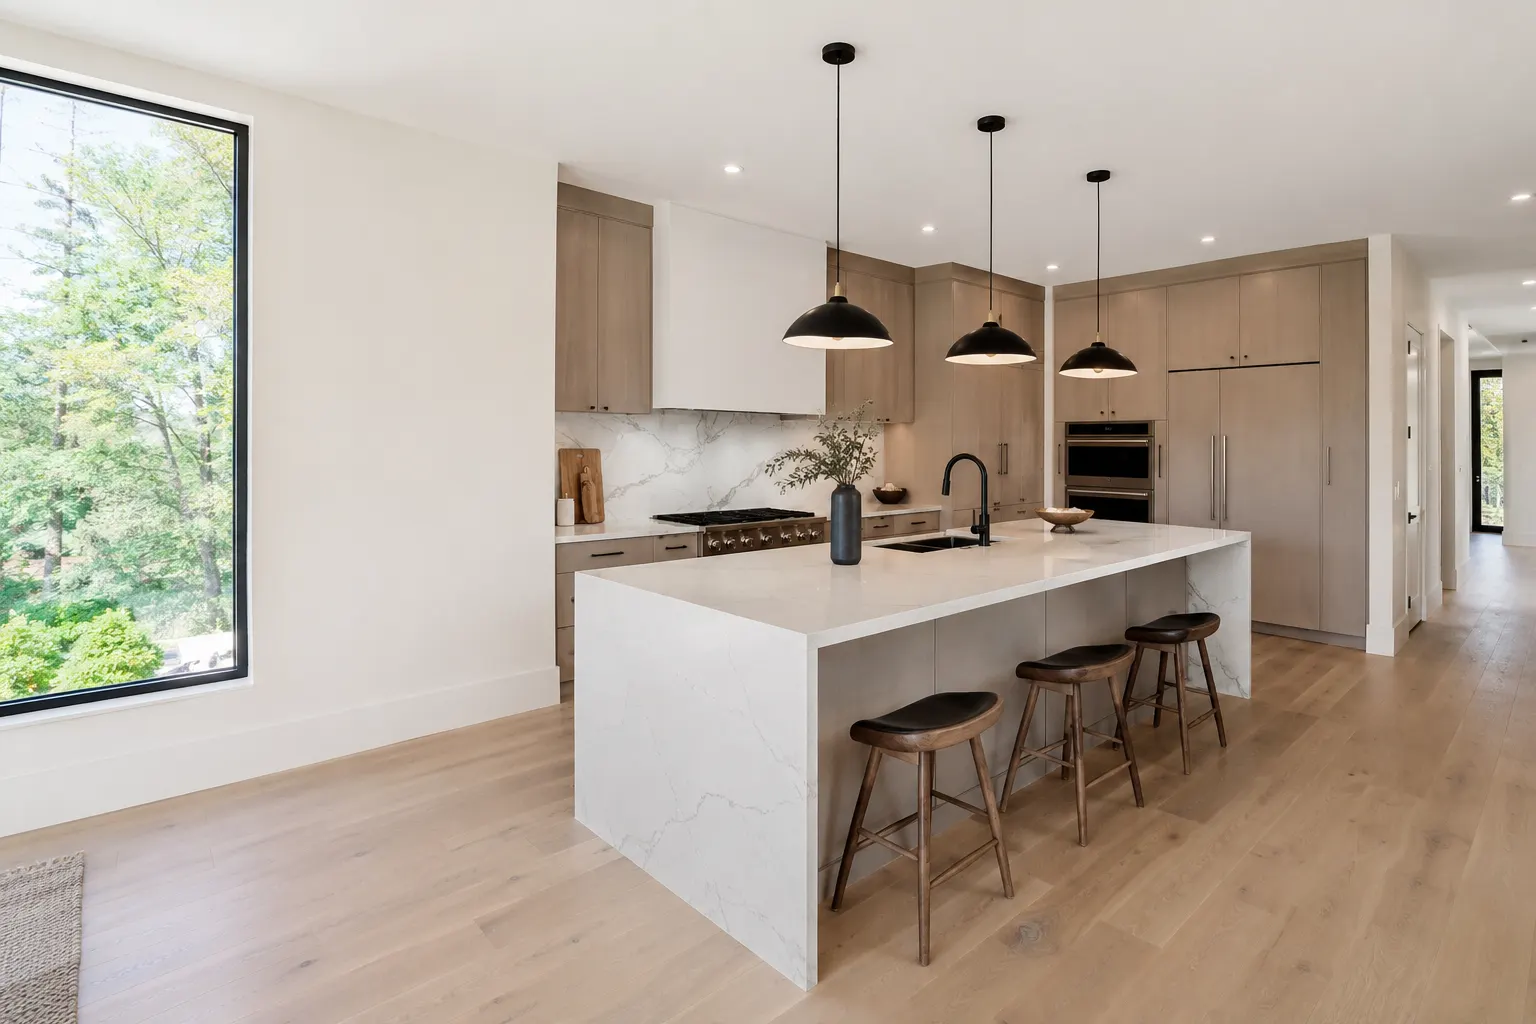
- Countertops. Quartz and natural stone cost more than laminate but hold up for decades. Slab size, edge detail, and waterfall ends all add up.
- Appliances. A modest package differs from a high-performance one by many thousands of dollars. Panel-ready and built-in units also affect cabinetry costs around them.
- Plumbing and electrical moves. Keeping the sink, stove, and outlets where they are keeps costs down. Relocating them means opening walls and floors and bringing everything up to the Ontario Building Code.
- Layout changes. Removing a wall, adding an island, or opening the kitchen to a living space can require structural work, a permit, and engineering. This is the most expensive category, and also the most transformative.
- Condition of the existing home. Older GTA homes sometimes hide surprises behind the drywall: outdated wiring, plumbing that needs updating, or subfloor issues. A good design-build team plans for these instead of discovering them mid-project.
The Design and Permit Process
A kitchen renovation is not just a shopping list, it is a sequence. The projects that stay on budget are the ones that get the design right before anyone swings a hammer.
It starts with a consultation to understand how you cook, host, and live in the space. From there our in-house design team develops a layout, selects finishes, and produces the drawings and detailed scope you will actually build from. Because the design and the build live under one roof, the plan is priced and vetted for buildability from day one, so there are no surprises when it reaches the trades.
If your project moves plumbing, alters electrical, or changes the structure, it needs a building permit and inspections. We handle the permit process and coordinate the required inspections so the finished kitchen meets the Ontario Building Code. Sorting this out during design, rather than after demolition begins, is one of the simplest ways to protect your timeline and your budget.
A Realistic Timeline
Homeowners often underestimate the design phase and overestimate how fast construction happens. Here is a realistic view for a typical GTA kitchen.
- Design and selections: 3 to 6 weeks. Layout, finish choices, drawings, and final pricing. Custom cabinetry lead times begin here, so decisions made now protect the schedule later.
- Permits, if required: 2 to 6 weeks. This runs in parallel with cabinetry ordering where possible.
- Cabinetry lead time: 4 to 10 weeks. Custom and semi-custom cabinets are ordered early and often set the pace of the whole project.
- Construction: 4 to 8 weeks on site. Demolition, rough-ins, inspections, cabinetry and counter installation, then finishes.
For a mid-range renovation, plan for roughly 3 to 5 months from first consultation to a finished kitchen. A cosmetic refresh can be quicker, while a full gut with structural changes runs longer.
How a Design-Build Team Keeps the Budget Honest
When design and construction are split between two companies, the gaps between them are where budgets break. The designer draws something the builder later flags as expensive or impractical, quotes come in high, and you are back to revising drawings while the clock runs.
A design-build approach puts design and construction under one roof, and it changes how the money behaves:
- One accountable team. Our in-house design team and one build team own the project from first sketch to final walkthrough. There is no finger-pointing between a designer and a separate contractor when a question comes up.
- Priced as it is designed. Because the people who build it help shape it, the design is costed against reality from the start. You see the real number before construction, not after.
- Fewer change orders. Most budget overruns come from decisions made too late. Resolving layout, finishes, and structure during design keeps expensive mid-project changes to a minimum.
- Standing behind the work. Andare Homes is licensed, insured, and WSIB-covered, rated 5.0 on Google, and every project is backed by a 2-year workmanship warranty.
That structure does not make a kitchen cheaper by cutting corners. It makes the budget honest, because the plan you approve is the plan that gets built.
Frequently Asked Questions
How much does a kitchen renovation cost in the GTA? Most kitchen renovations across the Greater Toronto Area cost between $35,000 and $110,000 in 2026. A cosmetic refresh can start near $20,000, while a full gut with a new layout can exceed $150,000. Your final cost depends on scope, finishes, and whether plumbing or electrical is relocated.
What is the most expensive part of a kitchen renovation? Cabinetry is usually the single largest cost, often 30 to 40 percent of the budget. After that, countertops, appliances, and any layout changes that require moving plumbing, electrical, or a wall have the biggest impact on the total.
How long does a kitchen renovation take? Plan for roughly 3 to 5 months for a typical mid-range kitchen, from first consultation to completion. That includes 3 to 6 weeks of design and selections, cabinetry lead times, and 4 to 8 weeks of on-site construction. A refresh is faster, a full gut is longer.
Do I need a permit to renovate my kitchen? You generally need a building permit if you move plumbing or electrical, remove a wall, or change the structure. A simple cosmetic refresh in the same layout often does not. We handle the permit process and required inspections so the finished kitchen meets the Ontario Building Code.
Whatever your budget and scope, the honest way to plan a kitchen is to design it before you price it. If you are weighing a kitchen renovation, thinking bigger with whole-home renovations, or pairing it with bathroom renovations, our in-house design team can help you land on a realistic number. Take a look at our projects to see the quality we build, then book a consultation and we will map out your kitchen, your timeline, and a budget you can trust.
Book a consultation for your project
Tell us about the space, the scope, and your timeline. Our design team reviews it and replies with the next step.