
Garden Suites vs Laneway Homes: Which Can You Build?
Garden suites vs laneway homes in the GTA: the difference, which your lot allows, zoning and size rules, cost ranges, and how to decide between them.
The core difference comes down to access. A laneway home needs a public rear or side laneway running along your property, and it faces onto that lane. A garden suite sits in your rear yard on a lot that has no laneway at all, so it is reached by a walkway or side yard path from the street. Both are detached second homes on the same lot as your main house, and which one you can build depends almost entirely on whether a laneway touches your property.
If you have been weighing a garden suite against a laneway home, this guide walks through what each one is, how to tell which your lot allows, the zoning and size rules to expect across the Greater Toronto Area, rough cost ranges, and how the design-build process actually unfolds from first sketch to finished suite.
What Each One Is
Both a garden suite and a laneway home are a form of additional residential unit. They are self contained, detached living spaces built on the same lot as an existing house, with their own kitchen, bathroom, and entrance. They are not attached to the main home the way a basement apartment or an in law suite carved out of the house would be.
A laneway home is built at the rear of a lot that backs onto or flanks a public laneway. The suite typically faces the lane, and that lane provides the pedestrian and sometimes vehicle access. Laneways are most common in older, denser neighbourhoods where the original street grid included service lanes behind the houses.
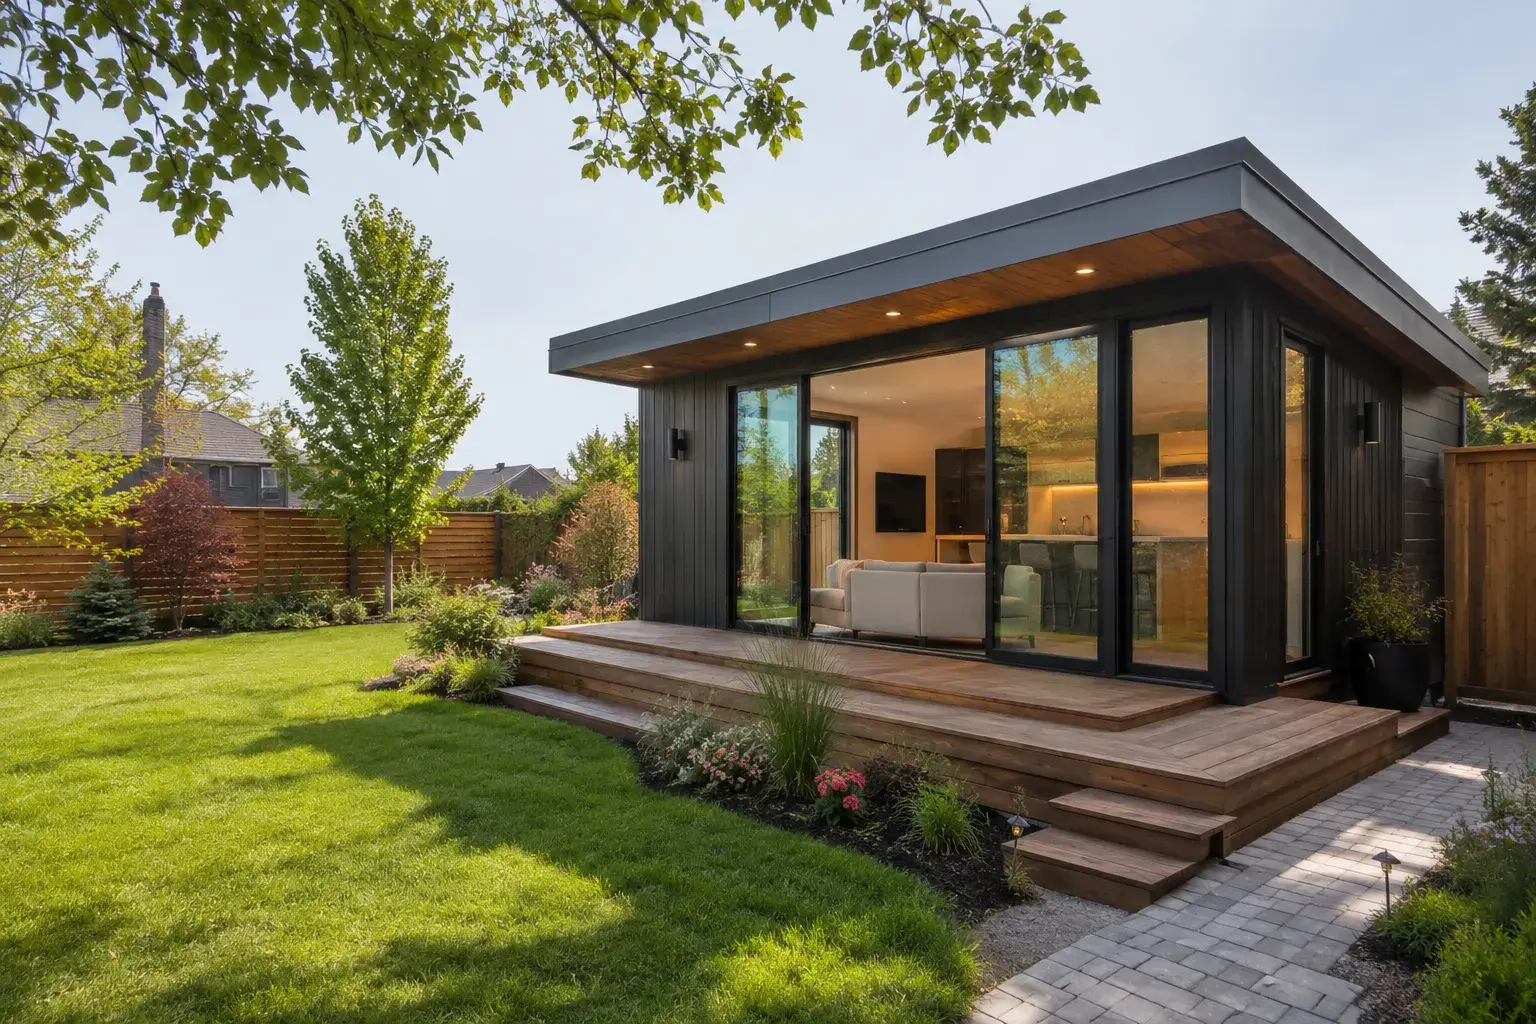
A garden suite is built in the rear yard of a lot that does not have a laneway. Because there is no lane to face, access comes from the street through a side yard or a defined walkway alongside the main house. Garden suites opened up second unit construction to a much wider set of properties, since most residential lots across the GTA do not have a laneway.
The Key Difference: Lane Access
The single question that decides which path is open to you is simple. Does a public laneway run along the rear or side of your lot?
- Yes, there is a laneway: you are likely looking at a laneway home, with the suite oriented to that lane.
- No laneway: a garden suite is the route, with access designed from the street through your side or rear yard.
Everything else, the size, the design, the servicing, flows from that starting point. It is worth confirming early, because a quick look at your property line against the municipal mapping usually settles it before any design work begins.
Garden Suite vs Laneway Home: Side by Side
| Consideration | Garden Suite | Laneway Home |
|---|---|---|
| Lot requirement | Rear yard, no laneway needed | Lot must abut a public laneway |
| Access | Walkway or side yard from the street | Faces and is reached from the laneway |
| Typical size | Roughly 500 to 1,000+ sq ft | Roughly 500 to 1,200+ sq ft |
| Parking | Often flexible, confirm locally | May tie to laneway frontage and rules |
| Best for | Most standard residential lots | Older neighbourhoods with service lanes |
Treat the size and parking figures as general starting points. Actual limits depend on your lot dimensions, the space between buildings, and the rules of your specific municipality.
Zoning and Size Considerations in the GTA
Second units like these are encouraged across Ontario, but the detailed rules are set by each municipality, and they vary. Two lots that look identical on paper can allow very different suites depending on where they sit. Here are the factors that tend to shape what you can build:
- Lot coverage and rear yard space. There is usually a limit on how much of your yard the suite can occupy, along with required setbacks from your property lines.
- Height and storeys. Most suites are capped at one or two storeys, with height limits that protect neighbouring yards from overlook.
- Separation from the main house. A minimum distance between the existing home and the new suite is typically required, both for fire safety and access.
- Angular planes and overlook. Rules often step the upper portion of the suite back so it does not loom over adjacent properties.
- Servicing. The suite needs water, sewer, and electrical connections, and how those run to the unit can affect the design.
- Emergency access. A clear path for firefighters to reach the suite is a common requirement, which is one reason side yard width matters.
All work follows the Ontario Building Code, and every project needs the right permits before construction. Because the specifics differ from one municipality to the next, the honest advice is to confirm the current rules for your address rather than assume. A good design-build partner does this verification up front, so the design is grounded in what your lot actually permits.
Rough Cost Ranges
Costs depend on size, site conditions, finishes, and how far services have to run, so these are broad ranges rather than quotes. As a general guide across the GTA, a well built detached suite often lands somewhere in the low to mid six figures, with larger or more finely finished suites costing more.
What tends to move the number:
- Size and layout. More square footage and more complex layouts cost more to build.
- Site access. A tight lot with limited access for materials and equipment adds labour.
- Servicing distance. Longer runs for water, sewer, and power raise the cost.
- Foundations and grading. Difficult soil or a sloped yard can mean more foundation work.
- Finishes. The kitchen, bathroom, flooring, and millwork choices shift the total.
It is worth planning your budget before design begins. A clear scope and a realistic range early on keeps the project honest and avoids surprises later.
Who Each One Suits
The right choice is partly about your lot and partly about how you plan to use the space. Both work well for the same broad goals:
- Multi-generational living. A private, ground oriented suite lets a parent or an adult child live close by with independence. Garden suites are often favoured here because the walkway access feels like part of the family property.
- Rental income. A self contained unit can be rented long term. Laneway homes in older neighbourhoods often sit close to transit and amenities, which can appeal to tenants.
- Home office or studio. A quiet, separate building in the yard makes a focused workspace, a studio, or a space for a home based business, steps from the house but out of it.
If your lot has a laneway, the laneway home is the natural fit. If it does not, the garden suite gives you the same benefits without needing one. For homeowners weighing a suite against expanding the main house instead, our guide to home additions is a useful companion read.
How the Design-Build Process Works
Because we handle design and construction under one roof, there is one accountable team from the first sketch to the finished suite. That continuity is the point. Nothing gets lost in a handoff between a separate architect and builder. Here is how a project typically moves:
- First conversation and site review. We talk through how you want to use the suite, then review your lot and confirm whether it points to a garden suite or a laneway home.
- Feasibility and rules check. Our in-house design team verifies the current municipal rules for your address, so the concept is realistic from day one.
- Design. We develop the layout, look, and feel with you, refining the plans until the suite fits your lot, your budget, and how you live.
- Permits. We prepare the drawings and manage the permit process with your municipality.
- Construction. One build team constructs the suite to the Ontario Building Code, keeping you informed as the work progresses.
- Completion and warranty. We finish, walk through the suite with you, and back the workmanship with a 2 year warranty.
Andare Homes is licensed, insured, and WSIB covered, and we are rated 5.0 on Google. Having an in-house design team is our real differentiator. The people who design your suite are part of the same company that builds it, which keeps the vision intact and the accountability clear. You can see the full picture on our services page.
Frequently Asked Questions
What is the main difference between a garden suite and a laneway home?
Access. A laneway home is built on a lot that abuts a public laneway and faces that lane. A garden suite is built in the rear yard of a lot with no laneway, and it is reached by a walkway or side yard from the street. If your property does not have a laneway, a garden suite is the route.
Can I build a garden suite on any lot?
Not every lot qualifies. It depends on your lot size, the required setbacks and separation from the main house, emergency access, and your municipality’s rules, which vary across the GTA. The best first step is a site review to confirm what your specific property allows before any design work begins.
How big can the suite be?
Size limits are set by your municipality and your lot. As a general range, many detached suites fall between roughly 500 and 1,200 square feet, but your actual maximum depends on lot coverage, setbacks, and height rules for your address. We confirm this during the feasibility stage.
How long does it take to build a garden suite?
Most garden suites take several months from permit approval through to completion, depending on size, servicing, and site access. Our in-house design team maps the schedule and milestones up front, so you know what to expect before the build begins.
Ready to Find Out Which Your Lot Allows?
The fastest way to know whether you can build a garden suite or a laneway home is a quick review of your lot with a team that designs and builds these every day. Tell us how you want to use the space, and our in-house design team will confirm the rules for your address and sketch a realistic path forward. Book a consultation and let us help you turn your rear yard into a second home that fits your family and your property.
Book a consultation for your project
Tell us about the space, the scope, and your timeline. Our design team reviews it and replies with the next step.